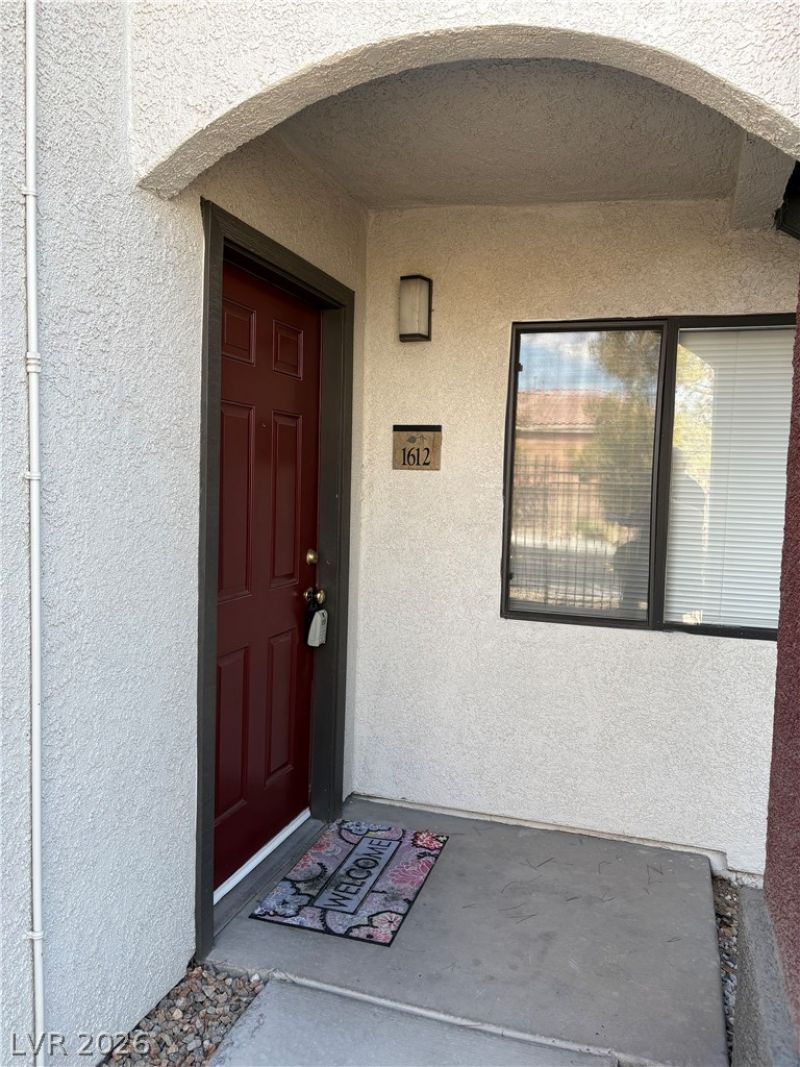

BEDS2
BATHS2 full
SQUARE FEET921
MLS#2804684
STATUSActive
PROPERTY TYPERental - Condominium
SUBDIVISIONHorizons At Seven Hills Ranch
Property Description
Discover unparalleled resort-style living in this ready for immediate move-in 2 bedroom/ 2 bath condo. The kitchen features new cabinets, gleaming quartz countertops, and newer appliances, including a microwave. Enjoy desirable interior features such as blinds, ceiling fan(s), pot shelves, and window coverings. The private balcony provides a perfect spot for relaxation. Residents benefit from access to a community pool, spa, fitness center, and clubhouse. Located in Henderson, NV, this prime spot offers effortless access to major freeways, diverse shopping, and exquisite restaurants, embodying an elevated lifestyle.
Property Features
Property Type: Rental - Condominium
Cooling: Central Air, Electric
Heating: Central, Gas
Home Style: Two Story
Roof Type: Tile
Stories: 2.0
Year Built: 2001
Amenities
Bedroom on Main Level
Ceiling Fan(s)
Window Treatments
Feature Descriptions
Appliances: Dryer, Dishwasher, Disposal, Gas Oven, Gas Range, Microwave, Refrigerator, Washer/Dryer, Washer/DryerAllInOne, Washer
Association Amenities: Clubhouse, Pool, Spa/Hot Tub
Community Features: Pool
Exterior: Frame, Stucco, Drywall
Fencimg: None
Flooring: Carpet, Tile
Hot Tub: Yes
Laundry: Gas Dryer Hookup, Main Level
Parcel#: 177-35-610-162
Parking: Assigned, Uncovered
Parking Notes: Assigned, Uncovered
Pets Allowed: Yes
Pool: Community
Swimming Pool: Yes
Utilities: Cable Available
Window: Blinds
Room Sizes
Living Room: 16 X 13
Dining Room: 11 X 10
Bedroom 2: 10 X 11
Primary Bedroom: 14 X 13
Local Schools
High School: Coronado High
Middle School: Webb, Del E.
Elementary School: Wolff, Elise L.,Wolff, Elise L.
Listed By / Shown By
Listed By
Agency Name: Southwestern Management and Re
Agency Contact: 702-750-9725
Agent Name: Nicholas D'Agostino

Shown By
Agent Name: Alan Clay
Agent Phone: Cell: (702) 204-7972
Agency Title: Wardley Real Estate

950 Seven Hills Drive, Unit 1612 | MLS# 2804684
This property located at 950 Seven Hills Drive, Unit 1612, Henderson, NV 89052 is currently listed for rent with an asking price of $1,395 / Monthly. Search Henderson real estate on alanclay.wardleyre.com today.