
BEDS5
BATHS2 full 1 partial
SQUARE FEET2,480
MLS#2804715
STATUSActive
PROPERTY TYPEResidential - Single Family
SUBDIVISIONCarmena
Property Description
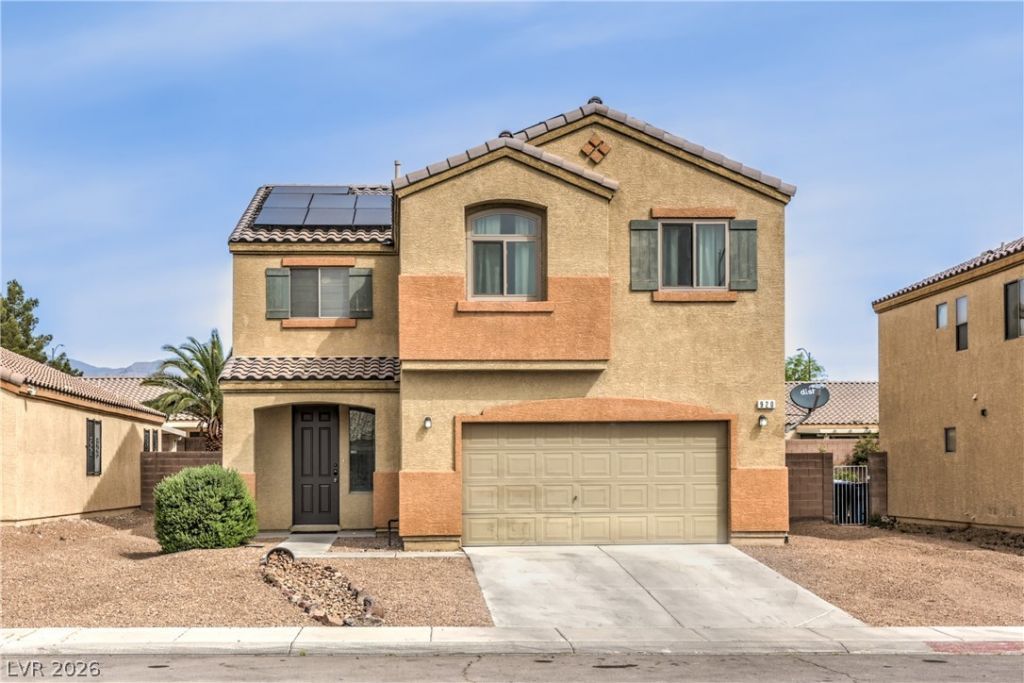
**NEWER SOLAR SYSTEM - IS PAID OFF! Enjoy the energy savings with NO MONTHLY SOLAR PAYMENT! Average energy costs are approx ONLY $35 mo.! **Move in ready spacious 5 bdrm home with a functional layout & thoughtful updates, offers easy freeway access near parks & schools. Open-concept living with abundant natural light & all tile on the first floor. Fully remodeled kitchen with all new upgraded, soft close cabinets, quartz countertops, built-in wine fridge, hidden trash and recycling, pull-out spice rack, & extended pantry for storage. Upstairs, the primary suite is seperate from the other spacious bedrooms for added privacy & flexibility for guests, work-from-home flex space or multi-generational living. The oversized 5th bedroom (18'x15') would also be a perfect game room / flex space! Recent updates include: fresh interior paint, new ceiling fans, added French doors to the backyard which offers a pool-sized lot and spa-ready pad with existing power. Additional features: garage storage, overhead racks, and secondary fridge. This home in move in ready with plenty of space, recent updates, and long-term energy efficiency in mind!
Property Features
Property Type: Residential - Single Family
Cooling: Central Air, Electric,2 Units
Garage: 2 car attached
Heating: Central, Gas
Home Style: Two Story
Lot Size: 0.14 Acres
Roof Type: Tile
Stories: 2.0
Taxes: $2,423
Year Built: 2004
Amenities
Ceiling Fan(s)
Pot Rack
Window Treatments
Programmable Thermostat
Patio
Private Yard
Feature Descriptions
Appliances: Dryer, Dishwasher, Disposal, Gas Range, Microwave, Refrigerator, Water Heater, Washer
Fencimg: Block, Back Yard
Flooring: Carpet, Tile
HOA Fee: 28/ Monthly
Laundry: Gas Dryer Hookup, Main Level, Laundry Room
Lot: Desert Landscaping, Landscaped, < 1/4 Acre
Parcel#: 124-26-212-040
Parking: Attached, Garage, Garage Door Opener, Inside Entrance, Private, Shelves
Parking Notes: Attached, Garage, Garage Door Opener, Inside Entrance
Patio/Porch: Covered, Patio
Sewer: Public Sewer
Utilities: Underground Utilities
Water: Public
Window: Blinds
Room Sizes
Bedroom 5: 18 X 15
Living Room: 16 X 12
Bedroom 4: 12 X 11
Bedroom 3: 14 X 10
Bedroom 2: 12 X 11
Primary Bedroom: 16 X 11
Local Schools
High School: Legacy
Middle School: Cram Brian & Teri
Elementary School: Hayden, Don E.,Hayden, Don E.
Listed By / Shown By
Listed By
Agency Name: Huntington & Ellis, A Real Est
Agency Contact: (702) 493-9608
Agent Name: Faith Harmer

Shown By
Agent Name: Alan Clay
Agent Phone: Cell: (702) 204-7972
Agency Title: Wardley Real Estate

Estimate Your Payment
Estimated Payment
$ 2,236.86 per month $1,890.56 Principal & Interest $201.92 Property Tax $144.38 Homeowner's Insurance
920 Gary Carmena Avenue | MLS# 2804715
This single family home located at 920 Gary Carmena Avenue , North Las Vegas, NV 89081 is currently listed for sale with an asking price of $495,000. This property was built in 2004 and has 5 bedrooms and 2 full and 1 partial baths with 2480 sq. ft. Gary Carmena Avenue is located in the Carmena subdivision. Search Carmena real estate on alanclay.wardleyre.com today.