
BEDS1
BATHS1 full
SQUARE FEET853
MLS#2825200
STATUSActive
PROPERTY TYPEResidential - Condominium
SUBDIVISIONSedona On The Blvd
Property Description
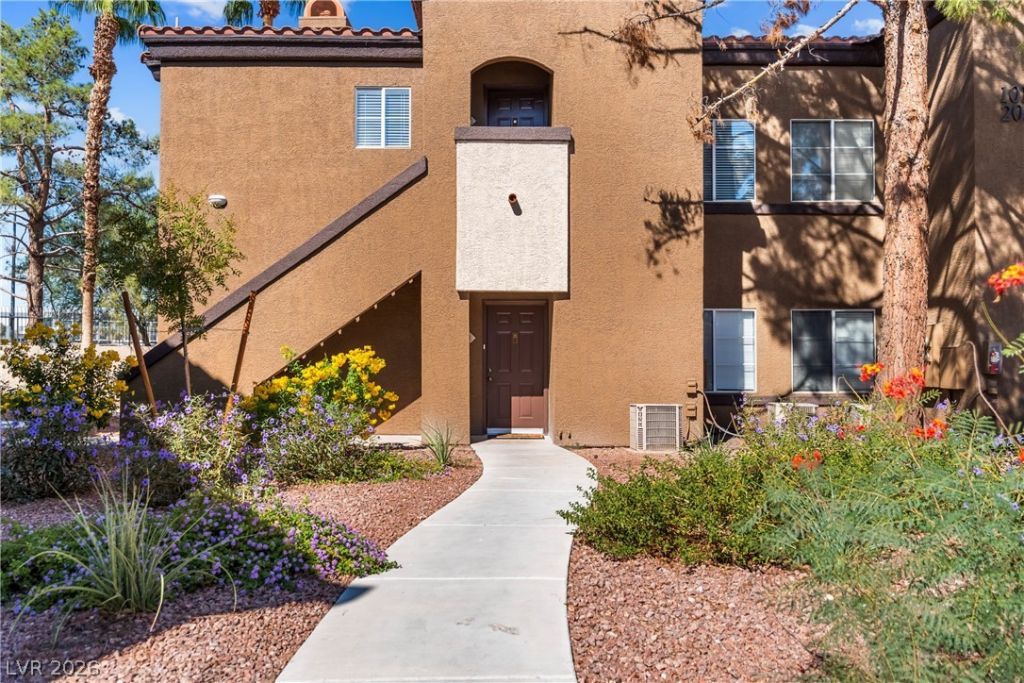
Welcome to resort-style living in the heart of the South Strip! Located inside the highly sought-after, guard-gated community of Sedona on the Boulevard, this charming 1-bedroom, 1-bathroom ground-level condo offers an ideal blend of comfort, security, and convenience.• Interior Features: Bright, open-concept living and dining layout with efficient use of space, a functional kitchen with ample cabinetry and counter space, and a comfortable bedroom suite featuring a generous closet.• Community Amenities: Enjoy lush green landscaping, sparkling resort-style swimming pools and spas, a fitness center, and sports/recreation areas.• Location: Prime Las Vegas Boulevard address just minutes from the Las Vegas Strip, Harry Reid International Airport, premier shopping, fine dining, and major freeways.Whether you are looking for a low-maintenance primary residence or a smart investment property in a guard-gated setting, this Sedona on the Boulevard gem is a must-see. Schedule your tour today!
Property Features
Property Type: Residential - Condominium
Cooling: Central Air, Electric
Fireplaces: 1
Heating: Central, Gas
Home Style: Two Story
Roof Type: Tile
Stories: 2.0
Taxes: $884
Year Built: 1996
Amenities
Bathroom on Main Level
Bedroom on Main Level
Primary Downstairs
None
None
Feature Descriptions
Appliances: Dryer, Dishwasher, Disposal, Gas Range, Microwave, Refrigerator, Washer
Association Amenities: Clubhouse, Pool, Spa/Hot Tub
Community Features: Pool
Fencimg: None
Fireplace: Gas, Living Room
Flooring: Tile
HOA Fee: 315/ Monthly
Hot Tub: Yes
Laundry: Gas Dryer Hookup, Laundry Room
Lot: Landscaped, None
Parcel#: 177-21-113-241
Parking: Assigned, Covered, Detached Carport
Parking Notes: Assigned, Covered, Detached Carport
Pool: Community
Sewer: Public Sewer
Swimming Pool: Yes
Utilities: Underground Utilities
Water: Public
Room Sizes
Dining Room: 8 X 9
Living Room: 14 X 15
Kitchen: 9 X 10
Primary Bathroom: 9 X 6
Primary Bedroom: 12 X 13
Local Schools
High School: Silverado
Middle School: Schofield Jack Lund
Elementary School: Beatty, John R.,Beatty, John R.
Listed By / Shown By
Listed By
Agency Name: Redfin
Agency Contact: 702-930-8408
Agent Name: Molly Rhyan Schwartz

Shown By
Agent Name: Alan Clay
Agent Phone: Cell: (702) 204-7972
Agency Title: Wardley Real Estate

Estimate Your Payment
Estimated Payment
$ 875.31 per month $744.77 Principal & Interest $73.67 Property Tax $56.88 Homeowner's Insurance
9000 S Las Vegas Boulevard , Unit 1017 | MLS# 2825200
This condo located at 9000 S Las Vegas Boulevard , Unit 1017, Las Vegas, NV 89123 is currently listed for sale with an asking price of $195,000. This property was built in 1996 and has 1 bedrooms and 1 full baths with 853 sq. ft. S Las Vegas Boulevard , Unit 1017 is located in the Sedona On The Blvd subdivision. Search Sedona On The Blvd real estate on alanclay.wardleyre.com today.