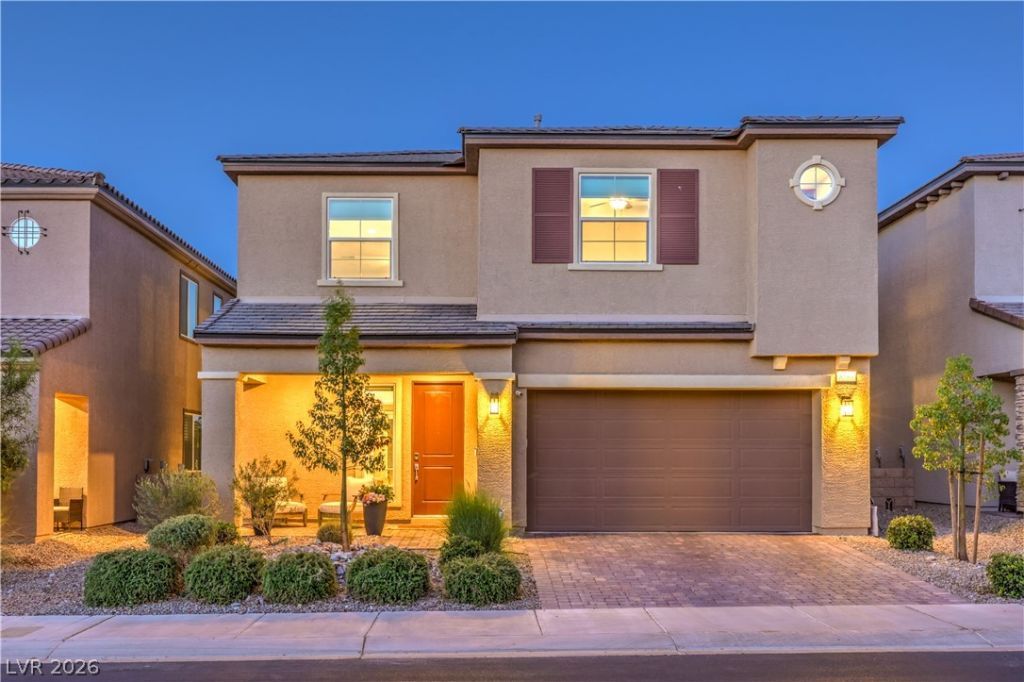

BEDS4
BATHS3 full 1 partial
SQUARE FEET2,846
MLS#2795955
STATUSActive
PROPERTY TYPEResidential - Single Family
SUBDIVISIONSkye Canyon 210 - Phase 1
Property Description
MULTIGENERATIONAL LIVING WITH A FIRST-FLOOR BEDROOM WITH A PRIVATE EN-SUITE BATH! Welcome to this well-maintained home set within a gated community in the highly sought-after Skye Canyon master-planned community, just moments from SKYE CANYON PARK and the community's RESORT-STYLE AMENITIES. Offering 2,846 square feet, this thoughtfully designed home features 4 spacious bedrooms, 3.5 bathrooms, A desirable FIRST-FLOOR BEDROOM WITH A PRIVATE EN-SUITE BATH, offering flexible living for guests, MULTIGENERATIONAL households, or a dedicated home office. And a versatile loft that provides the perfect balance of luxury and functionality. Step outside to your own private backyard retreat featuring a covered patio, ABOVE-GROUND SPA, COZY FIRE PIT, and low-maintenance synthetic turf. Positioned on an elevated homesite backing to a single-story neighborhood, the property enjoys enhanced privacy and spectacular valley and Las Vegas Strip views, with plenty of room to design the custom pool of your dreams. The expansive open-concept great room is pre-wired for surround sound and seamlessly connects to the dining area and chef-inspired kitchen, creating an ideal setting for entertaining and everyday living. Additional upgrades include oversized closets, a generous walk-in pantry, custom window coverings, and a whole-home water filtration system, adding convenience and comfort throughout.
Property Features
Property Type: Residential - Single Family
Cooling: Central Air, Electric,2 Units
Garage: 2 car attached
Heating: Central, Gas
Home Style: Two Story
Lot Size: 0.11 Acres
Roof Type: Tile
Stories: 2.0
Taxes: $6,462
Year Built: 2022
Amenities
Bedroom on Main Level
Ceiling Fan(s)
Window Treatments
Barbecue
Porch
Patio
Private Yard
Sprinkler/Irrigation
Water Feature
Feature Descriptions
Appliances: Built-In Gas Oven, Dishwasher, Gas Cooktop, Disposal, Microwave, Water Purifier
Association Amenities: Basketball Court, Clubhouse, Dog Park, Fitness Center, Gated, Playground, Park, Pool, Recreation Room, Security
Community Features: Pool
Days on Site: 28
Fencimg: Block, Back Yard
Flooring: Carpet, Tile
HOA Fee: 280/ Quarterly
Laundry: Cabinets, Gas Dryer Hookup, Laundry Room, Sink, Upper Level
Lot: Desert Landscaping, Sprinklers In Rear, Sprinklers In Front, Landscaped, Synthetic Grass, < 1/4 Acre
Parcel#: 126-12-614-005
Parking: Attached, Finished Garage, Garage, Garage Door Opener, Guest, Inside Entrance
Parking Notes: Attached, Finished Garage, Garage, Garage Door Opener
Patio/Porch: Covered, Patio, Porch
Pool: Community
Sewer: Public Sewer
Spa: Yes
Spa: Above Ground, Fiberglass
Swimming Pool: Yes
Utilities: Cable Available, Underground Utilities
Water: Public
Window: Blinds, Double Pane Windows, Window Treatments
Room Sizes
Great Room: 21 X 16
Kitchen: 12 X 14
Loft: 21 X 16
Dining Room: 12 X 14
Bedroom 4: 12 X 10
Bedroom 3: 12 X 10
Bedroom 2: 12 X 11
Primary Bedroom: 17 X 14
Local Schools
High School: Arbor View
Middle School: Escobedo Edmundo
Elementary School: Divich, Kenneth,Divich, Kenneth
Listed By / Shown By
Listed By
Agency Name: Coldwell Banker Premier
Agency Contact: (702) 349-0598
Agent Name: Virginia Campbell

Shown By
Agent Name: Alan Clay
Agent Phone: Cell: (702) 204-7972
Agency Title: Wardley Real Estate

Estimate Your Payment
Estimated Payment
$ 3,169.53 per month $2,444.37 Principal & Interest $538.50 Property Tax $186.67 Homeowner's Insurance
8580 Scalpay Street | MLS# 2795955
This single family home located at 8580 Scalpay Street, Las Vegas, NV 89166 is currently listed for sale with an asking price of $640,000. This property was built in 2022 and has 4 bedrooms and 3 full and 1 partial baths with 2846 sq. ft. Scalpay Street is located in the Skye Canyon 210 - Phase 1 subdivision. Search Skye Canyon 210 - Phase 1 real estate on alanclay.wardleyre.com today.