
BEDS3
BATHS2 full 2 partial
SQUARE FEET2,560
MLS#2804918
STATUSActive
PROPERTY TYPEResidential - Single Family
SUBDIVISIONSpring Mountain Ranch
Property Description
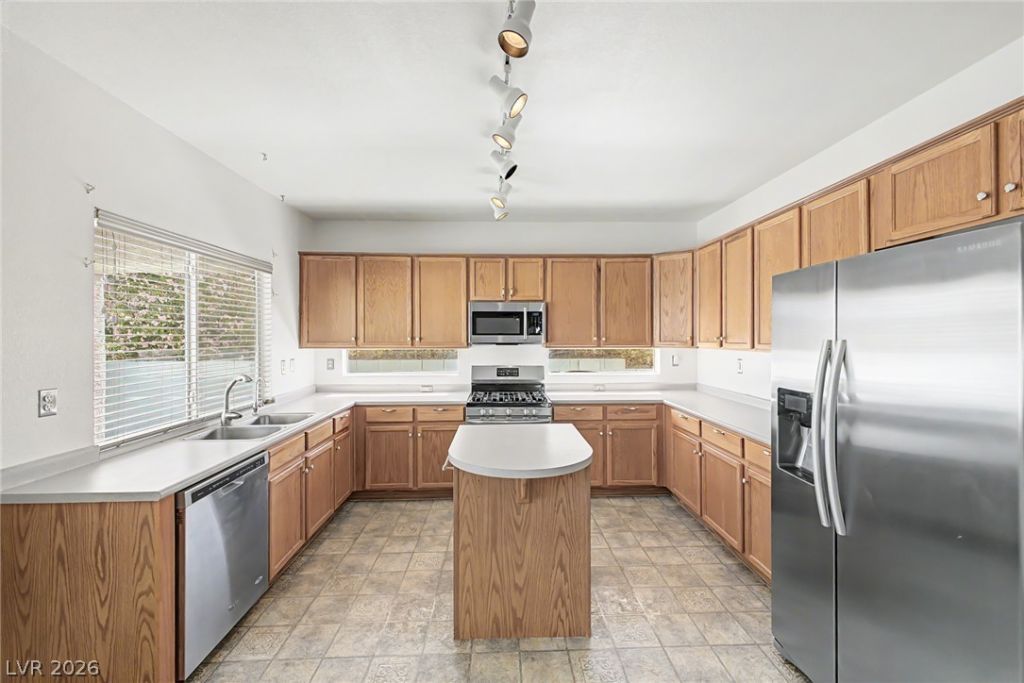
Looking for a new place to call home? This gorgeous two-story residence offers an exceptional combination of space, comfort, and versatility, featuring breathtaking mountain views, a 3-story attached garage PLUS a 1900 sq.ft. detached 7-car garage with 1/2 bath, and an RV gate and parking area. Enjoy multiple living spaces, including an airy living room, formal dining room, and a separate family room highlighted by a delightful fireplace. Impeccable kitchen displays stainless steel appliances, abundant cabinets, track lighting, a center island, and a breakfast nook. Large loft provides endless possibilities as an entertainment area, office, media space, or playroom. Discover the spacious primary retreat, boasting plush carpet, cozy fireplace, balcony access, a private en-suite with a make-up desk, and a walk-in closet. The secondary bedrooms also have walk-in closets for added convenience. Finally, the wonderful backyard, complete with an enclosed patio, covered patio, sparkling pool, and a refreshing spa, creates the perfect setting for year-round enjoyment. Hurry! This rare gem is sure to impress!
Property Features
Property Type: Residential - Single Family
Cooling: Central Air, Electric
Fireplaces: 2
Garage: 7 car attached
Heating: Central, Gas
Home Style: Two Story
Lot Size: 0.31 Acres
Roof Type: Tile
Stories: 2.0
Taxes: $3,751
Year Built: 2000
Amenities
Bedroom on Main Level
Ceiling Fan(s)
Window Treatments
Balcony
Patio
Private Yard
Feature Descriptions
Appliances: Dryer, Dishwasher, Disposal, Gas Range, Microwave, Refrigerator, Washer
Exterior: Frame, Stucco
Fencimg: Block, Back Yard
Fireplace: Family Room, Gas, Glass Doors, Primary Bedroom
Flooring: Carpet, Linoleum, Vinyl
HOA Fee: 60/ Monthly
Laundry: Cabinets, Gas Dryer Hookup, Laundry Room, Sink
Lot: 1/4 to 1 Acre Lot, Landscaped, Rocks
Parcel#: 125-08-717-005
Parking: Attached, Detached, Garage, Garage Door Opener, Inside Entrance, Private, RV Gated, RV Access/Parking, Shelves
Parking Notes: Attached, Detached, Garage, Garage Door Opener, Inside
Patio/Porch: Balcony, Covered, Enclosed, Patio
Pool: In Ground, Private, Solar Heat
Sewer: Public Sewer
Spa: In Ground
Spa: Yes
Special View Info: Mountain(s)
Swimming Pool: Yes
Utilities: Underground Utilities
Water: Public
Window: Blinds, Double Pane Windows
Room Sizes
Bedroom 3: 12 X 11
Bedroom 2: 13 X 12
Primary Bedroom: 25 X 14
Family Room: 18 X 15
Dining Room: 15 X 12
Living Room: 15 X 12
Local Schools
High School: Arbor View
Middle School: Cadwallader Ralph
Elementary School: O' Roarke, Thomas,O' Roarke, Thomas
Listed By / Shown By
Listed By
Agency Name: Vegas Dream Homes Inc
Agency Contact: 702-493-5471
Agent Name: John J. Faulis Jr

Shown By
Agent Name: Alan Clay
Agent Phone: Cell: (702) 204-7972
Agency Title: Wardley Real Estate

Estimate Your Payment
Estimated Payment
$ 3,128.61 per month $2,616.24 Principal & Interest $312.58 Property Tax $199.79 Homeowner's Insurance
8508 Brody Marsh Avenue | MLS# 2804918
This single family home located at 8508 Brody Marsh Avenue , Las Vegas, NV 89143 is currently listed for sale with an asking price of $685,000. This property was built in 2000 and has 3 bedrooms and 2 full and 2 partial baths with 2560 sq. ft. Brody Marsh Avenue is located in the Spring Mountain Ranch subdivision. Search Spring Mountain Ranch real estate on alanclay.wardleyre.com today.