
BEDS3
BATHS2 full
SQUARE FEET1,804
MLS#2824115
STATUSActive
PROPERTY TYPEResidential - Single Family
SUBDIVISIONSun City Summerlin
Property Description
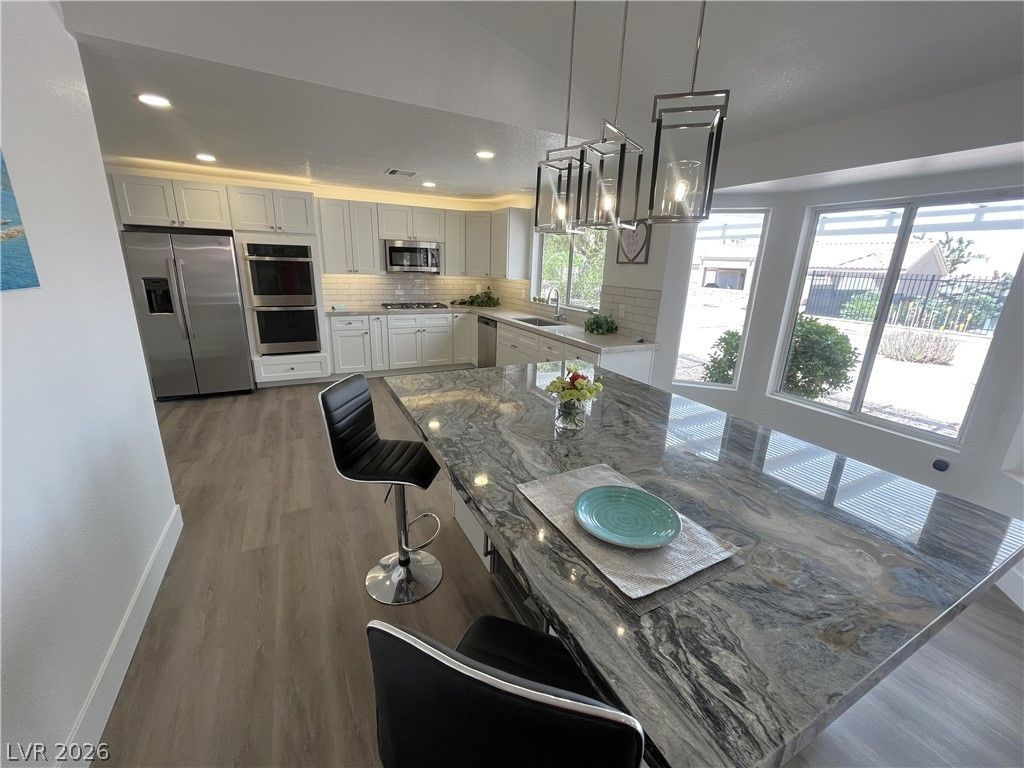
Remodeled by Local Resident Contractor, this home features new luxury vinyl flooring, new appliances, new custom cabinets, new fixtures and lighting. Open-Concept design has a great flow, lots of natural light and a super location, near two community centers. We stand by our quality and have a reputation for outstanding work and functional homes. Resort-Style living here- Five Pools, Four Community Centers, Three Golf Courses and Fitness Centers too ! Join one or more of the 50+ Clubs. Hiking, Biking, Swimming, Dance, Theater Group, Singing Groups, Cards, Billiards, model-makers, crafts and so much more !
Upcoming Open Houses
Open House Friday October 9th, 9:00am - 1:00pm
Open House Saturday October 10th, 8:30am - 12:00pm
Property Features
Property Type: Residential - Single Family
Cooling: Central Air, Electric
Fireplaces: 1
Garage: 2
Heating: Central, Gas
Home Style: One Story
Lot Size: 0.19 Acres
Roof Type: Composition, Shingle
Stories: 1.0
Taxes: $3,198
Year Built: 1989
Amenities
Bathroom on Main Level
Bedroom on Main Level
Ceiling Fan(s)
Primary Downstairs
Window Treatments
Patio
IrrigationSprinklers
Feature Descriptions
Appliances: Built-In Electric Oven, Double Oven, Dishwasher, Disposal, Microwave, Refrigerator, Wine Refrigerator
Association Amenities: Golf Course, Indoor Pool, Pool, Spa/Hot Tub, Security, Tennis Court(s)
Community Features: Pool
Days on Site: 3
Exterior: Frame, Stucco
Fencimg: Partial, Wrought Iron
Fireplace: Electric, Living Room
Flooring: Luxury Vinyl Plank
HOA Fee: 230/ Monthly
Hot Tub: Yes
Laundry: Electric Dryer Hookup, Gas Dryer Hookup, Laundry Room
Lot: Drip Irrigation/Bubblers, < 1/4 Acre
Parcel#: 138-17-614-052
Parking: Attached, Garage, Private, Shelves
Parking Notes: Attached, Garage, Private, Shelves
Patio/Porch: Covered, Patio
Pool: Community
Sewer: Public Sewer
Special View Info: Mountain(s)
Swimming Pool: Yes
Utilities: Cable Available
Water: Public
Window: Double Pane Windows
Room Sizes
Living Room: 17 X 14
Kitchen: 12 X 11
Bedroom 3: 13 X 11
Bedroom 2: 12 X 12
Primary Bedroom: 13 X 12
Local Schools
High School: Palo Verde
Middle School: Becker
Elementary School: Lummis, William,Lummis, William
Listed By / Shown By
Listed By
Agency Name: Keller Williams MarketPlace
Agency Contact: (702) 533-7953
Agent Name: Larry A. Jones

Shown By
Agent Name: Alan Clay
Agent Phone: Cell: (702) 204-7972
Agency Title: Wardley Real Estate

Estimate Your Payment
Estimated Payment
$ 2,868.76 per month $2,417.63 Principal & Interest $266.50 Property Tax $184.63 Homeowner's Insurance
8500 Linderwood Drive | MLS# 2824115
This single family home located at 8500 Linderwood Drive, Las Vegas, NV 89134 is currently listed for sale with an asking price of $633,000. This property was built in 1989 and has 3 bedrooms and 2 full baths with 1804 sq. ft. Linderwood Drive is located in the Sun City Summerlin subdivision. Search Sun City Summerlin real estate on alanclay.wardleyre.com today.