
BEDS2
BATHS2 full
SQUARE FEET1,249
MLS#2825506
STATUSActive
PROPERTY TYPEResidential - Condominium
SUBDIVISIONSouth Valley Ranch
Property Description
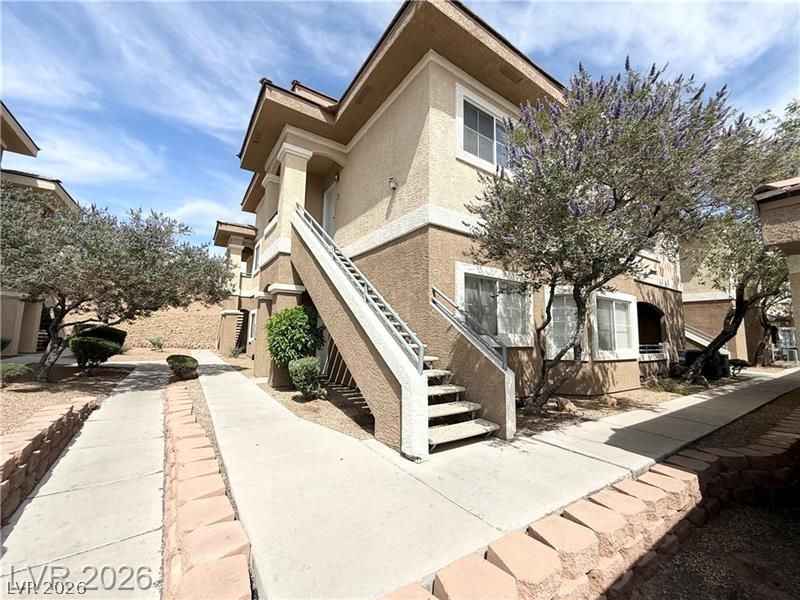
Priced for QUICK Sale! WELCOME HOME to your Newly Renovated LOVELY Condo located on the second-floor w/ 2 bedrooms & 2baths and a 1 car garage!! Property located in a gated community with many amenities! Nice open living room-Great for entertaining guest!! Kitchen w/ solid countertops, pantry & dining area!! Primary bed w/ walk-in closet, bath w/ dual sinks!! Spacious covered balcony which you can access from the living room & primary bedroom!! In close proximity to schools, shopping & dining!! Don’t miss out, Make an offer today!
Property Features
Property Type: Residential - Condominium
Cooling: Central Air, Electric
Garage: 1
Heating: Central, Gas
Home Style: Two Story
Roof Type: Tile
Stories: 2.0
Taxes: $1,038
Year Built: 2006
Amenities
Bathroom on Main Level
Bedroom on Main Level
Ceiling Fan(s)
Primary Downstairs
Three Quarter Bath on Main Level
Window Treatments
Balcony
Patio
Feature Descriptions
Appliances: Dishwasher, Disposal, Gas Range, Microwave, Refrigerator
Association Amenities: Gated, Barbecue, Pool, Tennis Court(s)
Community Features: Pool
Exterior: Frame, Stucco
Fencimg: None
Flooring: Carpet, Ceramic Tile
HOA Fee: 255/ Monthly
Laundry: Gas Dryer Hookup, Laundry Room
Lot: Desert Landscaping, Landscaped, None, Rocks
Parcel#: 161-35-816-092
Parking: Detached, Garage, Private, RV Access/Parking, Guest
Parking Notes: Detached, Garage, Private, RV Access/Parking, Guest
Patio/Porch: Balcony, Covered, Patio
Pool: Community
Sewer: Public Sewer
Special View Info: Mountain(s)
Swimming Pool: Yes
Utilities: Cable Available
Water: Public
Window: Blinds
Room Sizes
Bedroom 2: 11 X 11
Primary Bedroom: 13 X 13
Dining Room: 9 X 9
Living Room: 14 X 14
Local Schools
High School: Basic Academy
Middle School: Cortney Francis
Elementary School: Josh, Stevens,Josh, Stevens
Listed By / Shown By
Listed By
Agency Name: Compass Realty & Management
Agency Contact: (702) 510-6955
Agent Name: Takumba Britt

Shown By
Agent Name: Alan Clay
Agent Phone: Cell: (702) 204-7972
Agency Title: Wardley Real Estate

Estimate Your Payment
Estimated Payment
$ 990.71 per month $840.06 Principal & Interest $86.50 Property Tax $64.15 Homeowner's Insurance
833 Aspen Peak Loop , Unit 922 | MLS# 2825506
This condo located at 833 Aspen Peak Loop , Unit 922, Henderson, NV 89011 is currently listed for sale with an asking price of $219,950. This property was built in 2006 and has 2 bedrooms and 2 full baths with 1249 sq. ft. Aspen Peak Loop , Unit 922 is located in the South Valley Ranch subdivision. Search South Valley Ranch real estate on alanclay.wardleyre.com today.