
BEDS4
BATHS2 full 1 partial
SQUARE FEET3,529
MLS#2175710
STATUSActive
PROPERTY TYPEResidential - Single Family
SUBDIVISIONHAMILTON FARMS
SCHOOLJordan
Property Description
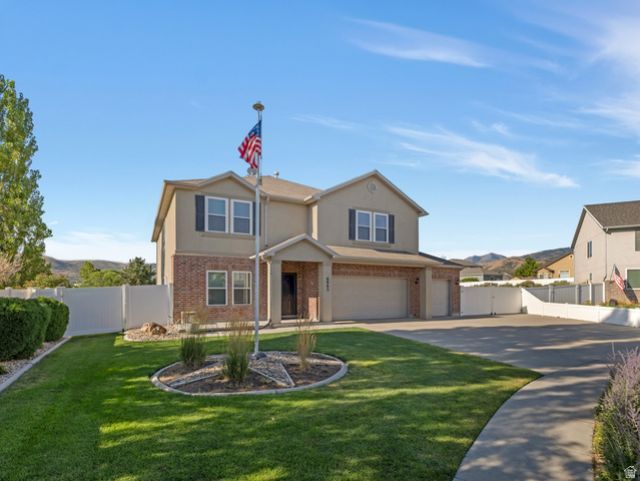
Some homes simply make everyday life easier. With all 3,529 square feet above grade, this one gives you room to spread out without sending anyone to the basement. The main level feels open and comfortable with 10-foot ceilings, oversized living spaces, and a large kitchen centered around an island. Three separate gathering areas make it easy to host holiday celebrations, movie nights, or everyday time together without everyone feeling crowded. Upstairs, every bedroom includes a walk-in closet, adding the kind of storage that makes a real difference. The owners have cared for the home well and recently invested about $30,000 in new windows throughout. Outside, the 0.30-acre lot offers even more flexibility, with a huge RV pad, storage shed, and a welcoming back patio. Set in a unique cul-de-sac location near elementary schools, this is a thoughtful move-up option for anyone wanting more space, more parking, and a home that has been genuinely well maintained.
Property Features
Property Type: Residential - Single Family
Basement: None
Cooling: Central Air
Fenced: Yes
Fireplaces: 1
Garage: 3 car attached
Heating: Forced Air, Gas: Central
Home Style: Stories: 2
Lot Size: 0.30 Acres
Roof Type: Asphalt
Stories: 2.0
Taxes: $2,621
Year Built: 2005
Amenities
Alarm: Fire
Bath: Primary
Closet: Walk-In
Disposal
Range/Oven: Free Stdng.
Bay Box Windows
Double Pane Windows
Lighting
Patio: Covered
Sliding Glass Doors
Patio: Open
Feature Descriptions
Appliances: Ceiling Fan, Microwave, Range Hood, Refrigerator, Water Softener Owned
Exterior: Brick, Stucco
Fireplace: Insert
Flooring: Carpet, Tile
Lot: Cul-De-Sac, Fenced: Full, Secluded, Sidewalks, Sprinkler: Auto-Full, View: Mountain
Lot Dimensions: 0.0x0.0x0.0
Other Equipment: Fireplace Insert, Storage Shed(s), Window Coverings
Parcel#: 32-03-178-003
Parking: Parking: Uncovered, Rv Parking
Parking Notes: Parking: Uncovered, Rv Parking
Patio/Porch: Covered, Patio: Open
Sewer: Sewer: Connected, Sewer: Public
Special View Info: Mountain(s)
Topography: Cul-de-Sac, Fenced: Full, Secluded Yard, Sidewalks, Sprinkler: Auto-Full, Terrain, Flat, View: Mountain
Utilities: Natural Gas Connected, Electricity Connected, Sewer Connected, Sewer: Public, Water Connected
Water: Culinary
Window: Blinds, Drapes, Full
Local Schools
Elementary School: Butterfield Canyon
School District: Jordan
Listed By / Shown By
Listed By
Agency Name: NextHome Navigator
Agency Phone: 385-526-5500
Shown By
Agent Name: Alan Clay
Agent Phone: Cell: (702) 204-7972
Agency Title: Wardley Real Estate

Estimate Your Payment
Estimated Payment
$ 3,363.32 per month $2,921.78 Principal & Interest $218.42 Property Tax $223.13 Homeowner's Insurance
6863 W Breeanne Pl | MLS# 2175710
This single family home located at 6863 W Breeanne Pl , Herriman, UT 84096 is currently listed for sale with an asking price of $765,000. This property was built in 2005 and has 4 bedrooms and 2 full and 1 partial baths with 3529 sq. ft. W Breeanne Pl is located in the HAMILTON FARMS subdivision within the Jordan school district. Search HAMILTON FARMS real estate on alanclay.wardleyre.com today.