
BEDS3
BATHS2 full 1 partial
SQUARE FEET1,491
MLS#2175657
STATUSActive
PROPERTY TYPEResidential - Townhouse
SUBDIVISIONIVY SPRINGS CONDOMINIUM PHASE 12
SCHOOLJordan
Property Description
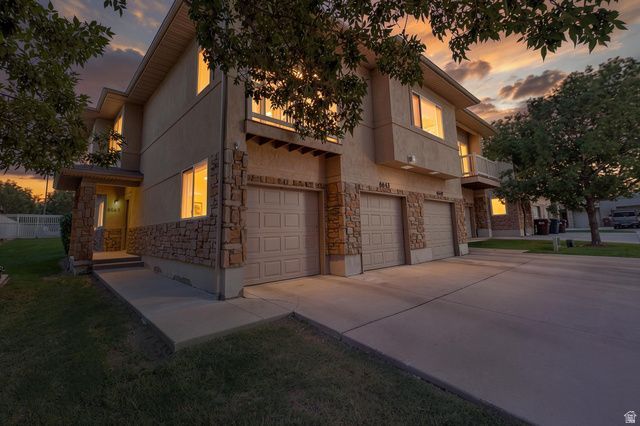
Welcome to this fabulous three bedroom townhome in the highly sought-after Ivy Springs community! Nestled in a quiet neighborhood, this home features a bright open concept main floor with a spacious layout, large windows, and abundant natural light throughout. Upstairs, you'll find three bedrooms and two full bathrooms, including a spacious primary suite with a walk-in closet and private balcony-perfect for enjoying your quiet mornings or unwinding in the evening. Additional highlights include a large two car garage, convenient access to the community pool and clubhouse, and a prime location just a two minute walk from Oakcrest Elementary School. Whether you're searching for your next home or a great investment opportunity in a desirable community.
Property Features
Property Type: Residential - Townhouse
Basement: None
Cooling: Central Air
Garage: 2 car attached
Heating: Forced Air, Gas: Central
Home Style: Townhouse; Row-end
Lot Size: 0.01 Acres
Roof Type: Asphalt
Stories: 2.0
Taxes: $1,830
Year Built: 2006
Amenities
Bath: Primary
Closet: Walk-In
Disposal
Range/Oven: Free Stdng.
Balcony
Double Pane Windows
Patio: Open
Feature Descriptions
Appliances: Ceiling Fan, Dryer, Microwave, Refrigerator, Washer
Association Amenities: Clubhouse, Insurance, Maintenance, Pet Rules, Pets Permitted, Picnic Area, Playground, Pool, Sewer Paid, Trash
Exterior: Stone, Stucco
Flooring: Carpet, Tile, Vinyl
HOA Fee: 425/ Monthly
Laundry: Electric Dryer Hookup
Lot: Curb & Gutter, Road: Paved, Sidewalks, Sprinkler: Auto-Full
Lot Dimensions: 0.0x0.0x0.0
Parcel#: 20-34-454-149
Patio/Porch: Patio: Open
Sewer: Sewer: Connected
Topography: Curb & Gutter, Road: Paved, Sidewalks, Sprinkler: Auto-Full, Terrain, Flat
Utilities: Natural Gas Connected, Electricity Connected, Sewer Connected, Water Connected
Water: Culinary
Window: Blinds
Local Schools
High School: Copper Hills
Elementary School: Oakcrest
School District: Jordan
Listed By / Shown By
Listed By
Agency Name: Wasatch Realty LLC
Agency Phone: 801-598-6267
Shown By
Agent Name: Alan Clay
Agent Phone: Cell: (702) 204-7972
Agency Title: Wardley Real Estate

Estimate Your Payment
Estimated Payment
$ 1,590.94 per month $1,336.38 Principal & Interest $152.50 Property Tax $102.05 Homeowner's Insurance
6643 W Ivy Gable Dr | MLS# 2175657
This townhouse located at 6643 W Ivy Gable Dr , West Jordan, UT 84081 is currently listed for sale with an asking price of $349,900. This property was built in 2006 and has 3 bedrooms and 2 full and 1 partial baths with 1491 sq. ft. W Ivy Gable Dr is located in the IVY SPRINGS CONDOMINIUM PHASE 12 subdivision within the Jordan school district. Search IVY SPRINGS CONDOMINIUM PHASE 12 real estate on alanclay.wardleyre.com today.