
BEDS2
BATHS2 full 1 partial
SQUARE FEET1,388
MLS#2804340
STATUSActive
PROPERTY TYPEResidential - Townhouse
SUBDIVISIONCimarron West
Property Description
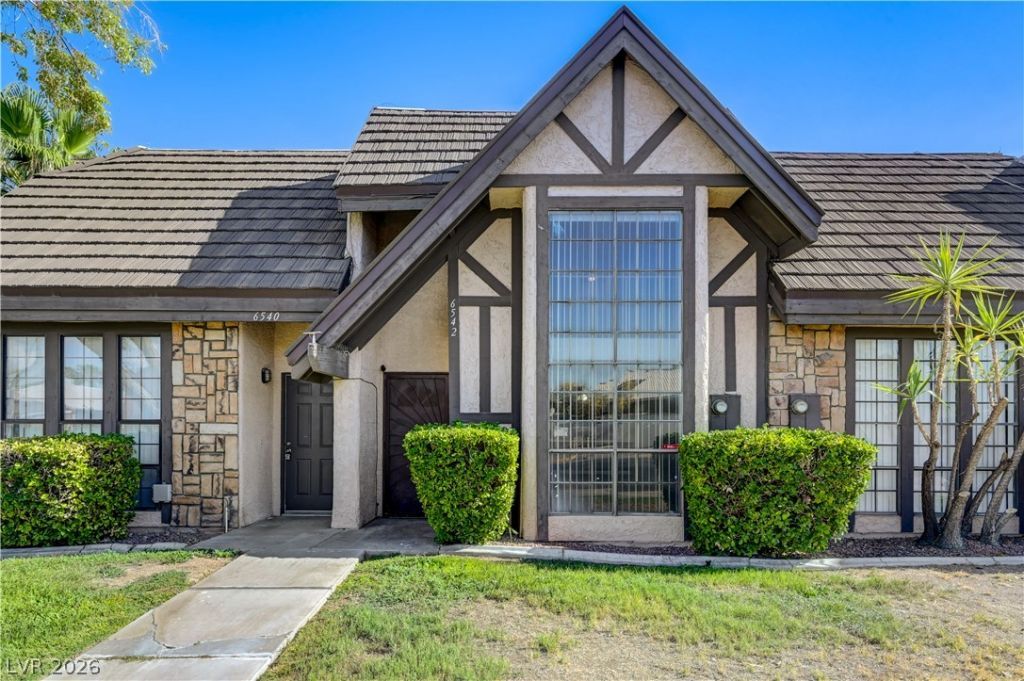
Welcome to 6542 Ironbark, a completely renovated townhome offering a light, bright and airy interior with stylish modern finishes throughout. A dramatic two-story window fills the main living space with natural light, creating an open and inviting atmosphere. The beautifully updated kitchen features sleek quartz countertops with a striking waterfall edge and brand-new stainless steel appliances, perfect for cooking, entertaining and everyday living. The remodeled bathrooms showcase designer showers with custom tilework and built-in niches, adding both style and functionality. Luxury vinyl plank flooring flows throughout the home, complemented by fresh interior paint and a clean, contemporary design. Thoughtfully renovated and truly move-in ready, this turnkey townhome offers the ideal combination of comfort, style and low-maintenance living.
Property Features
Property Type: Residential - Townhouse
Cooling: Central Air, Electric
Heating: Central, Gas, Zoned
Home Style: Two Story
Lot Size: 0.02 Acres
Roof Type: Composition, Shingle
Stories: 2.0
Taxes: $887
Year Built: 1979
Amenities
Window Treatments
Porch
Feature Descriptions
Appliances: Dryer, Dishwasher, Disposal, Gas Range, Microwave, Refrigerator, Washer
Association Amenities: Pool, RV Parking, Spa/Hot Tub, Tennis Court(s)
Community Features: Pool
Fencimg: Block, Partial
Flooring: Ceramic Tile, Luxury Vinyl Plank
HOA Fee: 289/ Monthly
Hot Tub: Yes
Laundry: Gas Dryer Hookup, Laundry Closet, Laundry Room
Lot: Front Yard, < 1/4 Acre
Parcel#: 138-26-314-154
Parking: Attached Carport, Assigned, Covered, Guest
Parking Notes: Attached Carport, Assigned, Covered, Guest
Patio/Porch: Porch
Pool: Association, Community
Sewer: Public Sewer
Special View Info: None
Swimming Pool: Yes
Utilities: Underground Utilities
Water: Public
Window: Blinds, Window Treatments
Room Sizes
Kitchen: 14 X 13
Living Room: 16 X 13
Bedroom 2: 12 X 11
Primary Bedroom: 14 X 13
Local Schools
High School: Western
Middle School: Garside Frank F.
Elementary School: Pitman, Vail,Pitman, Vail
Listed By / Shown By
Listed By
Agency Name: LPT Realty LLC
Agent Name: Matthew Dunlap

Shown By
Agent Name: Alan Clay
Agent Phone: Cell: (702) 204-7972
Agency Title: Wardley Real Estate

Estimate Your Payment
Estimated Payment
$ 1,081.11 per month $935.73 Principal & Interest $73.92 Property Tax $71.46 Homeowner's Insurance
6542 Ironbark Lane | MLS# 2804340
This townhouse located at 6542 Ironbark Lane , Las Vegas, NV 89107 is currently listed for sale with an asking price of $245,000. This property was built in 1979 and has 2 bedrooms and 2 full and 1 partial baths with 1388 sq. ft. Ironbark Lane is located in the Cimarron West subdivision. Search Cimarron West real estate on alanclay.wardleyre.com today.