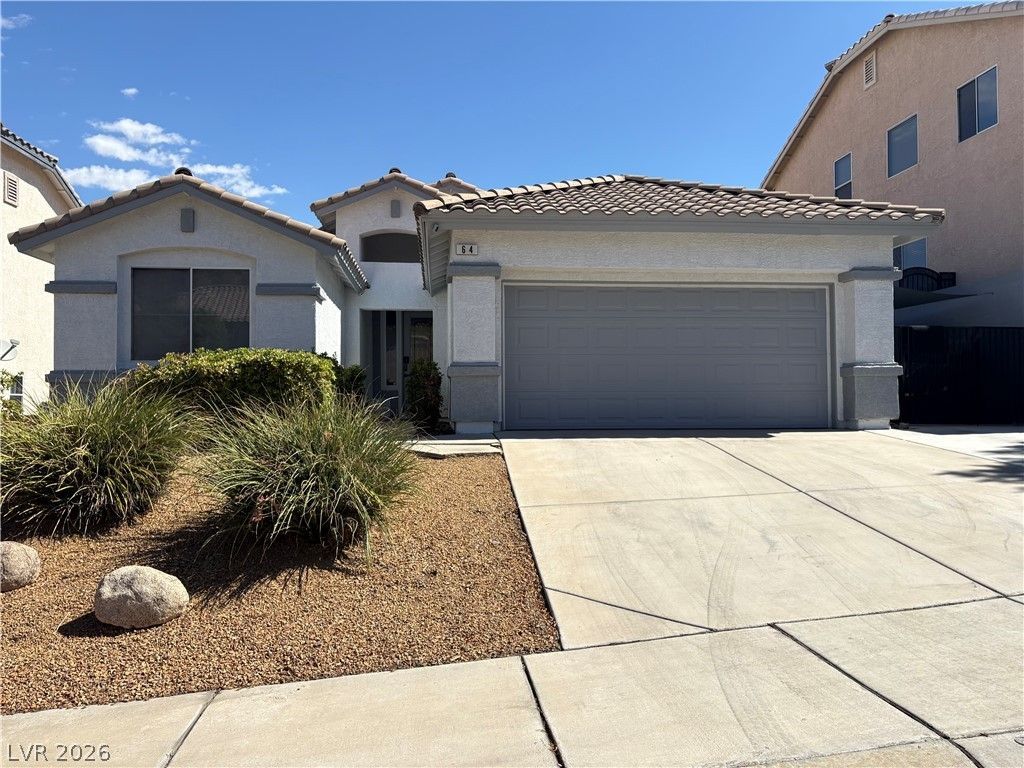

BEDS3
BATHS2 full
SQUARE FEET1,767
MLS#2819087
STATUSActive
PROPERTY TYPEResidential - Single Family
SUBDIVISIONPalm Hills Phase 3
Property Description
This home is a real gem. Guard gated yes, a real person is at the gate. Owners tastefully made beautiful upgrades. Open floorplan. Rigid vinyl flooring throughout, carpet in bedrooms. Chefs' kitchen with pantry, soft touch drawer closures huge quartz counters with waterfall edges. Almost new (2 yr old) Samsung appliances. Separate laundry room with custom wall tiles. Upgraded master bath off master bedroom with walk in closet. Newly built (3 yr old) in ground heated self-cleaning pool with jacuzzi. RV parking. Fruit trees. Freshly painted exterior. Ring alarm system.Property address includes two lots. APN 178-25-811-045 and 179-30-420-014.
Property Features
Property Type: Residential - Single Family
Cooling: Central Air, Electric
Garage: 2
Heating: Central, Gas
Home Style: One Story
Lot Size: 0.07 Acres
Roof Type: Pitched, Tile
Stories: 1.0
Taxes: $3,188
Year Built: 2003
Amenities
Bedroom on Main Level
Ceiling Fan(s)
Primary Downstairs
Skylights
Window Treatments
Patio
Private Yard
Feature Descriptions
Appliances: Disposal, Gas Range
Association Amenities: Gated, Park, Guard
Days on Site: 23
Fencimg: Block, Back Yard
Flooring: Carpet, Ceramic Tile
HOA Fee: 134/ Monthly
Laundry: Gas Dryer Hookup, Main Level
Lot: Desert Landscaping, Landscaped, Rocks, < 1/4 Acre
Parcel#: 178-25-811-045
Parking: Attached, Garage, Private
Parking Notes: Attached, Garage, Private
Patio/Porch: Covered, Patio
Pool: In Ground, Private
Sewer: Public Sewer
Spa: Yes
Swimming Pool: Yes
Utilities: Cable Available, Underground Utilities
Water: Public
Window: Blinds, Double Pane Windows, Skylight(s)
Room Sizes
Living Room: 16 X 20
Dining Room: 12 X 10
Bedroom 3: 12 X 11
Bedroom 2: 9 X 11
Primary Bedroom: 16 X 16
Local Schools
High School: Western
Middle School: Brinley J. Harold
Elementary School: Fong, Wing & Lilly,Fong, Wing & Lilly
Listed By / Shown By
Listed By
Agency Name: Signature Real Estate Group
Agency Contact: (702) 790-9712
Agent Name: Cynthia M. Barron

Shown By
Agent Name: Alan Clay
Agent Phone: Cell: (702) 204-7972
Agency Title: Wardley Real Estate

Estimate Your Payment
Estimated Payment
$ 2,465.05 per month $2,043.34 Principal & Interest $265.67 Property Tax $156.04 Homeowner's Insurance
64 Blaven Drive | MLS# 2819087
This single family home located at 64 Blaven Drive, Henderson, NV 89002 is currently listed for sale with an asking price of $535,000. This property was built in 2003 and has 3 bedrooms and 2 full baths with 1767 sq. ft. Blaven Drive is located in the Palm Hills Phase 3 subdivision. Search Palm Hills Phase 3 real estate on alanclay.wardleyre.com today.