
BEDS3
BATHS2 full
SQUARE FEET1,673
MLS#2802602
STATUSActive
PROPERTY TYPEResidential - Single Family
SUBDIVISIONStallion Mountain Estate 2
Property Description
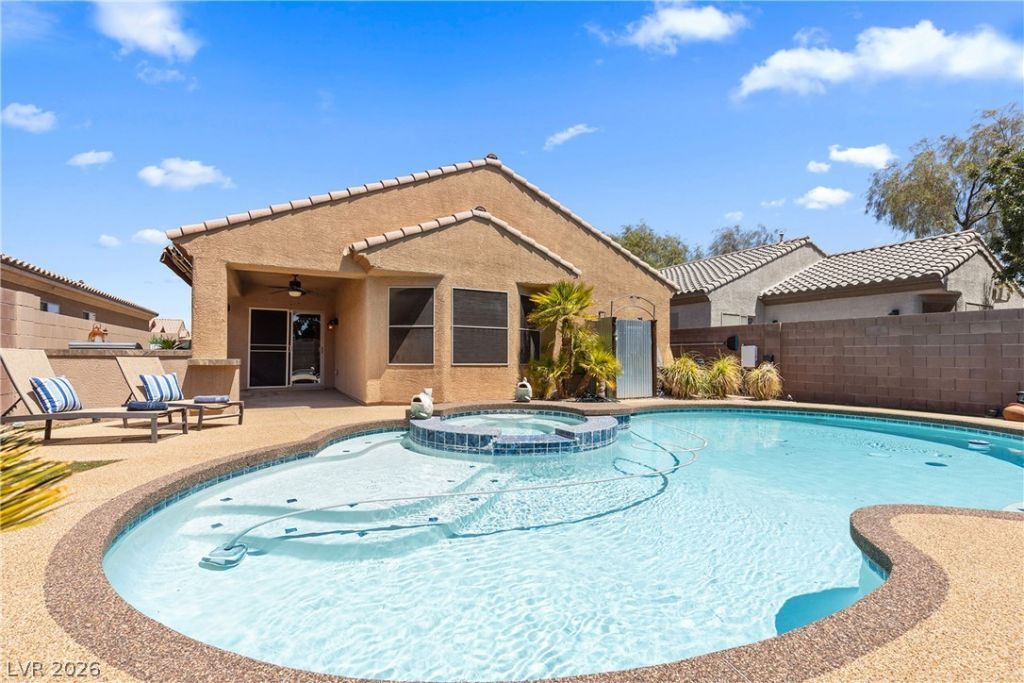
Beautiful single-story pool home located in the guard-gated golf course community of Stallion Mountain! This 3-bedroom, 2-bath home welcomes you through a private gated courtyard entrance and offers a spacious, open floor plan. Enjoy your own backyard featuring a sparkling pool, built-in spa, covered patio, and custom BBQ area?perfect for entertaining. With no neighbors directly behind, you'll appreciate the added privacy.The kitchen features pull-out cabinet shelves, stainless steel appliances including the refrigerator, and a cozy breakfast nook. The primary suite overlooks the pool and includes dual sinks, a separate soaking tub, separate shower, and a large walk-in closet. Additional features include a newer A/C, ceiling fans and window coverings throughout, a separate laundry room with full-size washer and dryer, and an attached 2-car garage. Enjoy resort-style living with golf, guard-gated security, and convenient access to shopping, dining, and the Las Vegas Strip.
Property Features
Property Type: Residential - Single Family
Cooling: Central Air, Electric
Garage: 2 car attached
Heating: Central, Gas
Home Style: One Story
Lot Size: 0.14 Acres
Roof Type: Tile
Stories: 1.0
Taxes: $3,086
Year Built: 2008
Amenities
Bedroom on Main Level
Handicap Access
Primary Downstairs
Built-in Barbecue
Barbecue
Courtyard
Patio
Private Yard
Sprinkler/Irrigation
Feature Descriptions
Appliances: Dryer, Dishwasher, ENERGY STAR Qualified Appliances, Disposal, Gas Range, Refrigerator, Water Purifier, Washer
Association Amenities: Clubhouse, Golf Course, Gated, Playground, Pool, Guard, Spa/Hot Tub
Community Features: Pool
Fencimg: Block, Back Yard
Flooring: Carpet, Tile
HOA Fee: 66/ Monthly
Hot Tub: Yes
Laundry: Gas Dryer Hookup, Main Level
Lot: Drip Irrigation/Bubblers, Desert Landscaping, Sprinklers In Front, Landscaped, Rocks, Synthetic Grass, < 1/4 Acre
Parcel#: 161-15-411-015
Parking: Attached, Garage, Garage Door Opener, Inside Entrance, Private
Parking Notes: Attached, Garage, Garage Door Opener, Inside Entrance
Patio/Porch: Covered, Patio
Pool: Heated, In Ground, Private, Pool/Spa Combo, Community
Sewer: Public Sewer
Spa: Yes
Swimming Pool: Yes
Utilities: Cable Available
Water: Public
Window: Low-Emissivity Windows
Room Sizes
Living Room: 17 X 18
Bedroom 3: 10 X 12
Bedroom 2: 10 X 12
Primary Bedroom: 12 X 16
Local Schools
High School: Chaparral
Middle School: Harney Kathleen & Tim
Elementary School: Cunnngham,Cunnngham
Listed By / Shown By
Listed By
Agency Name: Century 21 Americana
Agency Contact: (702) 280-1566
Agent Name: Lana M. Clark

Shown By
Agent Name: Alan Clay
Agent Phone: Cell: (702) 204-7972
Agency Title: Wardley Real Estate

Estimate Your Payment
Estimated Payment
$ 2,107.11 per month $1,718.70 Principal & Interest $257.17 Property Tax $131.25 Homeowner's Insurance
6167 Moonlight Sonata Avenue | MLS# 2802602
This single family home located at 6167 Moonlight Sonata Avenue , Las Vegas, NV 89122 is currently listed for sale with an asking price of $450,000. This property was built in 2008 and has 3 bedrooms and 2 full baths with 1673 sq. ft. Moonlight Sonata Avenue is located in the Stallion Mountain Estate 2 subdivision. Search Stallion Mountain Estate 2 real estate on alanclay.wardleyre.com today.