
BEDS3
BATHS2 full
SQUARE FEET1,177
MLS#2803639
STATUSActive
PROPERTY TYPEResidential - Single Family
SUBDIVISIONBoulder City
Property Description
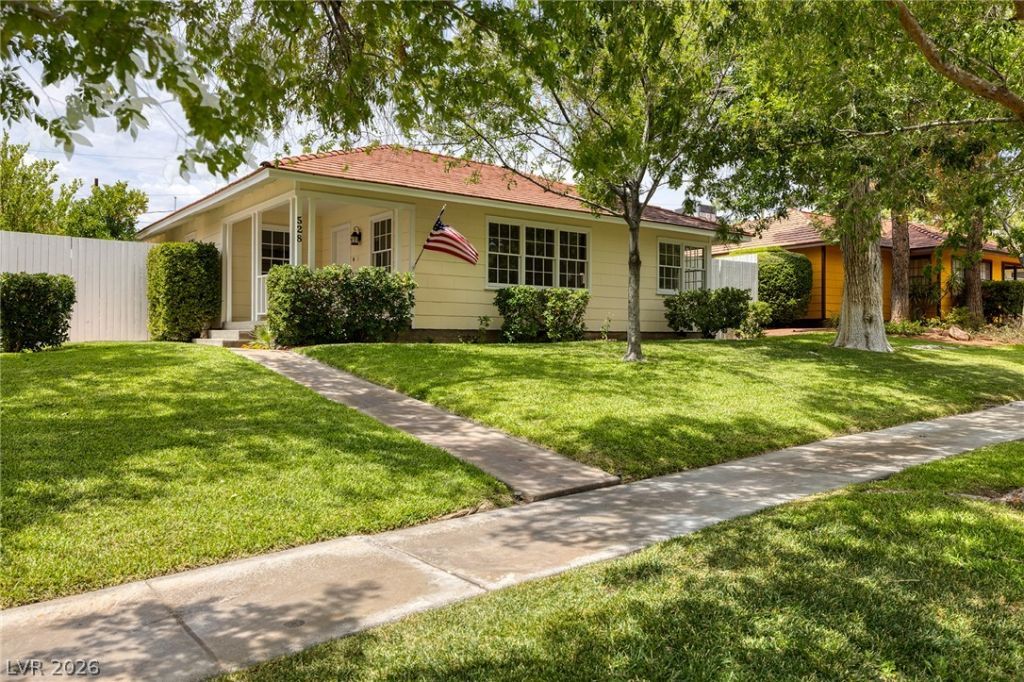
Built in 1939, this distinctive residence is woven into the early history of Boulder City?originally constructed by Edison Electric at the founding of the town to support the Hoover Dam. Set along Cherry Street, a picturesque, tree-lined enclave once reserved for project managers, the home reflects an enduring sense of character & place. The property is part of a broader neighborhood renaissance?where restored homes and renewed pride have brought new life to this historic district. Today, Cherry Street stands as one of the community's most inviting addresses. The home itself is a graceful blend of past & present. Its storied exterior has been meticulously preserved, retaining original doors, windows, and wood flooring. Inside, thoughtful enhancements?including updated kitchen and bathroom while honoring its heritage.
Property Features
Property Type: Residential - Single Family
Cooling: Central Air, Electric
Garage: 1
Heating: Central, Electric
Home Style: One Story
Lot Size: 0.16 Acres
Roof Type: Pitched, Tile
Stories: 1.0
Taxes: $1,012
Year Built: 1939
Amenities
Bedroom on Main Level
Ceiling Fan(s)
Primary Downstairs
Exterior Steps
Private Yard
Water Feature
Feature Descriptions
Appliances: Electric Water Heater, Disposal, Gas Range, Microwave
Association Amenities: None
Exterior: Frame
Fencimg: Back Yard, Wood
Flooring: Ceramic Tile, Laminate, Tile
Laundry: Gas Dryer Hookup, Laundry Room
Lot: Front Yard, Landscaped, Rocks, < 1/4 Acre
Parcel#: 186-09-110-050
Parking: Detached, Garage, Guest, RV Gated, RV Access/Parking, Storage
Parking Notes: Detached, Garage, Guest, RV Gated, RV Access/Parking, S
Sewer: Public Sewer
Utilities: Cable Available, Underground Utilities
Water: Public
Window: Insulated Windows
Room Sizes
Kitchen: 19 X 8
Dining Room: 8 X 5
Living Room: 13 X 20
Bedroom 3: 12 X 10
Bedroom 2: 10 X 13
Primary Bathroom: 6 X 8
Primary Bedroom: 10 X 13
Local Schools
High School: Boulder City
Middle School: Garrett Elton M.
Elementary School: King, Martha,King, Martha
Listed By / Shown By
Listed By
Agency Name: Las Vegas Sotheby's Int'l
Agency Contact: (702) 497-0300
Agent Name: Gene Northup

Shown By
Agent Name: Alan Clay
Agent Phone: Cell: (702) 204-7972
Agency Title: Wardley Real Estate

Estimate Your Payment
Estimated Payment
$ 2,756.48 per month $2,482.56 Principal & Interest $84.33 Property Tax $189.58 Homeowner's Insurance
528 Cherry Street | MLS# 2803639
This single family home located at 528 Cherry Street , Boulder City, NV 89005 is currently listed for sale with an asking price of $650,000. This property was built in 1939 and has 3 bedrooms and 2 full baths with 1177 sq. ft. Cherry Street is located in the Boulder City subdivision. Search Boulder City real estate on alanclay.wardleyre.com today.