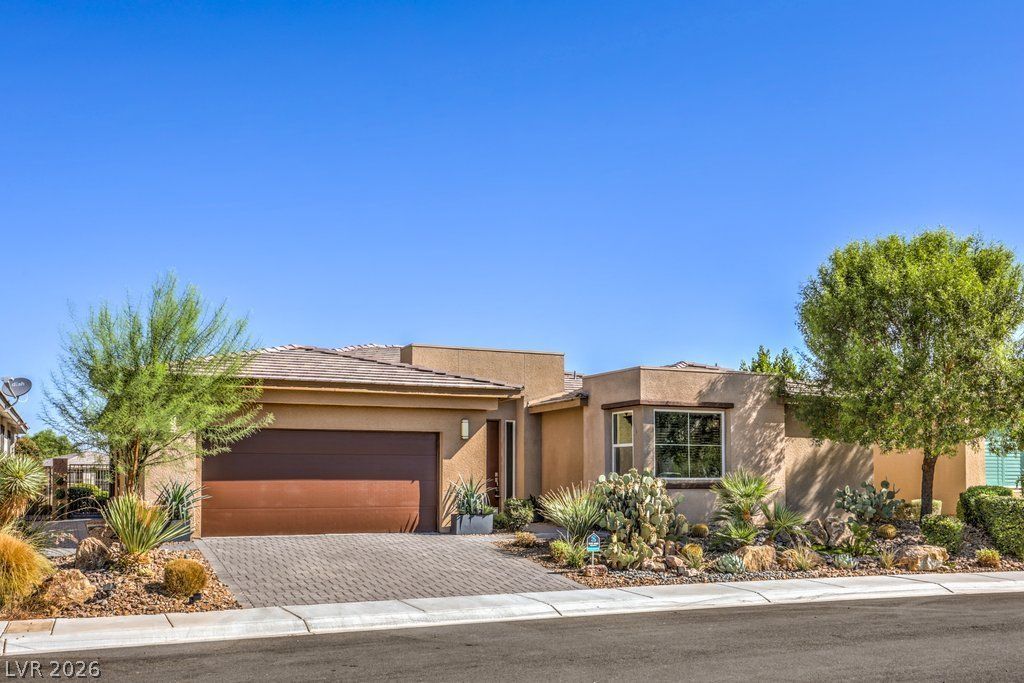

BEDS2
BATHS3 full 1 partial
SQUARE FEET1,981
MLS#2804409
STATUSActive
PROPERTY TYPEResidential - Single Family
SUBDIVISIONMt Falls Pa6
Property Description
Welcome to this exceptional former William Lyons model home in the sought-after Ovation at Mountain Falls 55+ community. Offering 1,981 square feet of thoughtfully designed living space, this beautifully appointed residence features 2 bedrooms, a spacious den, and 2.5 bathrooms. The open-concept floor plan showcases a gourmet kitchen complete with quartz countertops, stainless steel appliances, a generous walk-in pantry, and the convenient addition of a coffee bar with a wine fridge, making it ideal for both everyday living and entertaining. Step outside to the covered patio, where a built-in BBQ and breathtaking golf course views create the perfect setting for relaxing or hosting guests. As a former model home, this property is enhanced with designer finishes and premium upgrades throughout, delivering both style and comfort in one of Pahrump's premier active adult communities. Residents enjoy resort-style amenities, including a clubhouse, fitness center, pool, and an award-winning golf course.
Property Features
Property Type: Residential - Single Family
Cooling: Central Air, Electric
Garage: 2 car attached
Heating: Central, Electric
Home Style: One Story
Lot Size: 0.14 Acres
Roof Type: Tile
Stories: 1.0
Taxes: $3,512
Year Built: 2018
Amenities
Ceiling Fan(s)
Primary Downstairs
Patio
Private Yard
Feature Descriptions
Appliances: Built-In Electric Oven, Dishwasher, Electric Cooktop, Disposal, Microwave, Refrigerator, Wine Refrigerator
Association Amenities: Clubhouse, Dog Park, Fitness Center, Gated, Park, Pool, Spa/Hot Tub
Community Features: Pool
Fencimg: Block, Back Yard
Flooring: Tile
HOA Fee: 115/ Monthly
Hot Tub: Yes
Laundry: Electric Dryer Hookup, Main Level
Lot: 1/4 to 1 Acre Lot, Landscaped, Rocks
Parcel#: 46-292-53
Parking: Attached, Garage, Private
Parking Notes: Attached, Garage, Private
Patio/Porch: Covered, Patio
Pool: Community
Sewer: Public Sewer
Swimming Pool: Yes
Utilities: Electricity Available
Water: Public
Window: Double Pane Windows
Room Sizes
Bedroom 2: 12 X 12
Primary Bedroom: 12 X 14
Local Schools
High School: Pahrump Valley
Middle School: Rosemary Clarke
Elementary School: Hafen,Hafen
Listed By / Shown By
Listed By
Agency Name: The Ridge Realty Group
Agency Contact: 775-751-3000
Agent Name: Marci J. Metzger

Shown By
Agent Name: Alan Clay
Agent Phone: Cell: (702) 204-7972
Agency Title: Wardley Real Estate

Estimate Your Payment
Estimated Payment
$ 2,344.05 per month $1,905.84 Principal & Interest $292.67 Property Tax $145.54 Homeowner's Insurance
4904 E Cactus Canyon Drive | MLS# 2804409
This single family home located at 4904 E Cactus Canyon Drive , Pahrump, NV 89061 is currently listed for sale with an asking price of $499,000. This property was built in 2018 and has 2 bedrooms and 3 full and 1 partial baths with 1981 sq. ft. E Cactus Canyon Drive is located in the Mt Falls Pa6 subdivision. Search Mt Falls Pa6 real estate on alanclay.wardleyre.com today.