
BEDS6
BATHS3 full
SQUARE FEET2,605
MLS#2823642
STATUSActive
PROPERTY TYPEResidential - Single Family
SUBDIVISIONPalm Hills Phase 3
Property Description
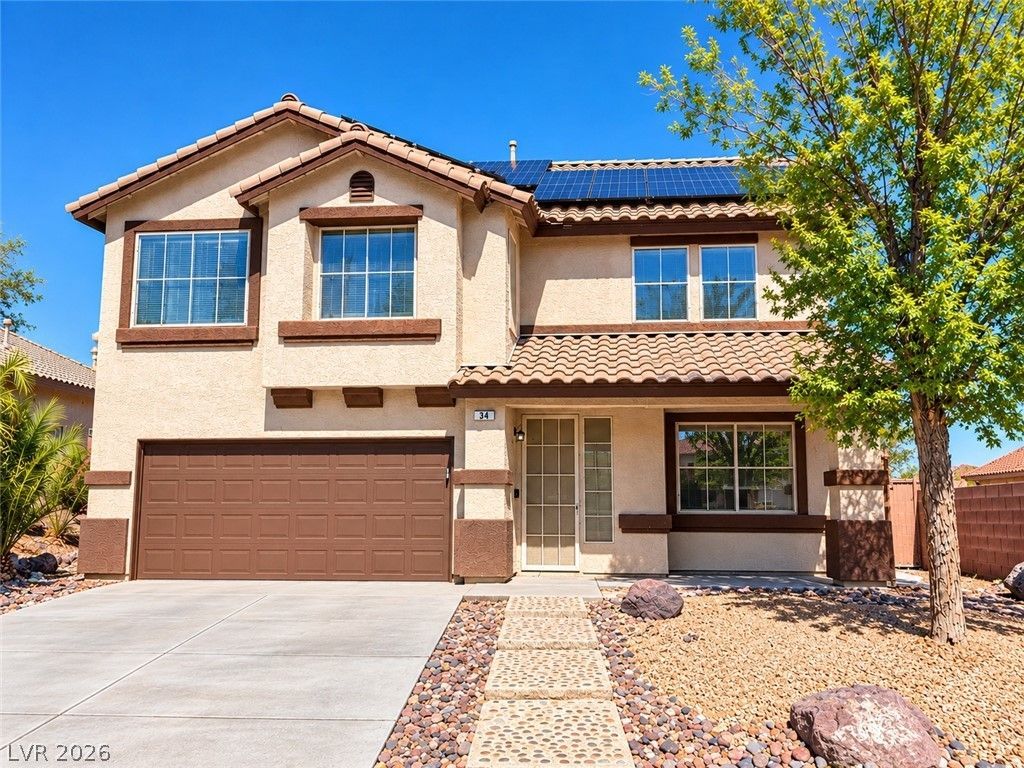
PAID-OFF SOLAR! This spacious 6-bedroom, 3-full-bath home is located in a desirable guard-gated community and has been extensively refreshed throughout. The interior features fresh paint, new baseboards and trim, new interior doors, door hardware and hinges, new closet doors, updated light fixtures, and new switches, electrical outlets, and faceplates. The home offers a spacious, open layout with plenty of natural light and a gas fireplace. The HVAC system has been serviced, and the garage has been upgraded with a freshly finished epoxy floor. With six bedrooms, three full baths, paid-off solar, and numerous recent updates, this home offers plenty of space and is ready for its next owner. Up to $15,000 in seller credit available to cover closing cost, interest rate buy-down, and more, with full-price offer.
Property Features
Property Type: Residential - Single Family
Cooling: Central Air, Gas
Fireplaces: 1
Garage: 2
Heating: Central, Gas, Multiple Heating Units
Home Style: Two Story
Lot Size: 0.15 Acres
Roof Type: Tile
Stories: 2.0
Taxes: $3,519
Year Built: 2001
Amenities
Bathroom on Main Level
Bedroom on Main Level
Ceiling Fan(s)
None
Feature Descriptions
Appliances: Built-In Gas Oven, Double Oven, Disposal, Gas Range, Microwave, Refrigerator
Association Amenities: Gated, Guard
Days on Site: 7
Fencimg: Block, Partial
Fireplace: Family Room, Gas
Flooring: Luxury Vinyl Plank
HOA Fee: 140/ Monthly
Laundry: Gas Dryer Hookup, Main Level
Lot: Desert Landscaping, Landscaped, < 1/4 Acre
Parcel#: 179-30-418-011
Parking: Epoxy Flooring, Garage, Private
Parking Notes: Epoxy Flooring, Garage, Private
Sewer: Public Sewer
Utilities: Underground Utilities
Water: Public
Room Sizes
Kitchen: 15 X 11
Bedroom 6: 12 X 14
Bedroom 5: 11 X 11
Bedroom 4: 12 X 12
Bedroom 3: 12 X 12
Bedroom 2: 12 X 12
Primary Bedroom: 17 X 18
Local Schools
High School: Foothill
Middle School: Mannion Jack & Terry
Elementary School: Walker, J. Marlan,Walker, J. Marlan
Listed By / Shown By
Listed By
Agency Name: More Realty Incorporated
Agency Contact: (702) 677-0068
Agent Name: Tobin W. Banks

Shown By
Agent Name: Alan Clay
Agent Phone: Cell: (702) 204-7972
Agency Title: Wardley Real Estate

Estimate Your Payment
Estimated Payment
$ 2,430.55 per month $1,985.67 Principal & Interest $293.25 Property Tax $151.64 Homeowner's Insurance
34 Blaven Drive | MLS# 2823642
This single family home located at 34 Blaven Drive , Henderson, NV 89002 is currently listed for sale with an asking price of $519,900. This property was built in 2001 and has 6 bedrooms and 3 full baths with 2605 sq. ft. Blaven Drive is located in the Palm Hills Phase 3 subdivision. Search Palm Hills Phase 3 real estate on alanclay.wardleyre.com today.