
BEDS4
BATHS2 full
SQUARE FEET1,768
MLS#2804369
STATUSActive
PROPERTY TYPEResidential - Single Family
SUBDIVISIONCollege Park #12
Property Description
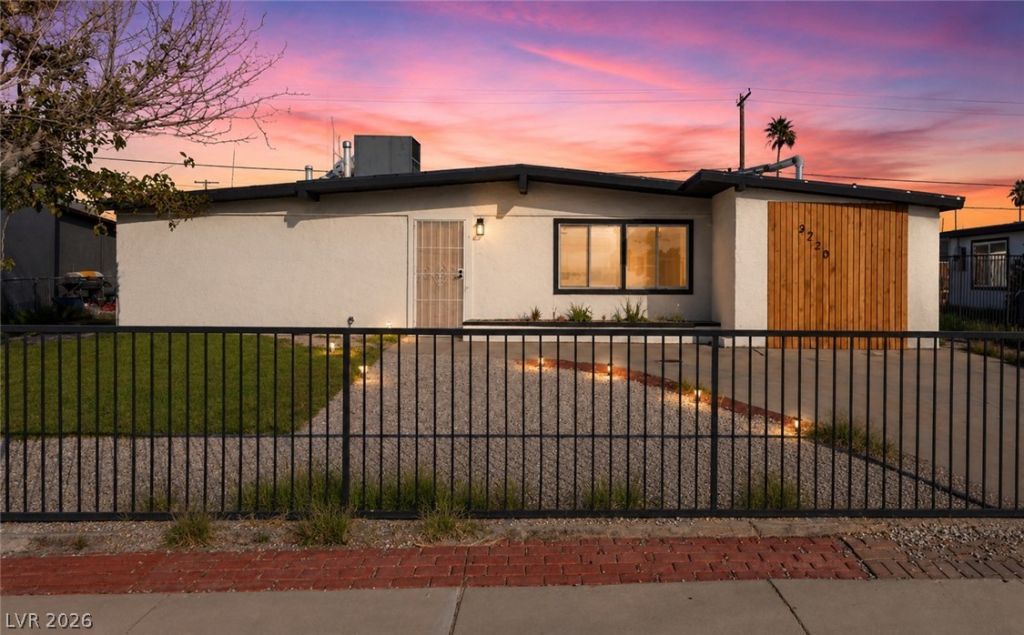
Move-In Ready & Packed with Value! This beautifully updated single-story home offers 4 spacious bedrooms, 2 bathrooms, and an open, light-filled floor plan with soaring vaulted ceilings and two inviting living areas. The stunning kitchen features quartz countertops, stainless steel appliances, and crisp white shaker cabinetry, making it the heart of the home. Retreat to the private primary suite with a custom-tiled walk-in shower, while the generously sized secondary bedrooms provide plenty of flexibility for family, guests, or a home office. Step outside to a covered patio, low-maintenance backyard, and gated side access with ample parking for RVs, trailers, or extra vehicles. Ideally located near parks, schools, shopping, dining, and major freeways, this home delivers the perfect combination of style, comfort, and convenience. Don't miss this incredible opportunity!
Property Features
Property Type: Residential - Single Family
Cooling: Central Air, Electric
Heating: Central, Electric
Home Style: One Story
Lot Size: 0.14 Acres
Roof Type: Composition, Shingle
Stories: 1.0
Taxes: $953
Year Built: 1960
Amenities
Ceiling Fan(s)
Primary Downstairs
Window Treatments
Shed
Feature Descriptions
Appliances: Dishwasher, Electric Range, Disposal, Microwave
Association Amenities: None
Fencimg: Brick, Full
Flooring: Carpet, Luxury Vinyl Plank
Laundry: Electric Dryer Hookup, Main Level
Lot: Desert Landscaping, Landscaped, < 1/4 Acre
Parcel#: 139-24-812-110
Parking: Open
Parking Notes: Open
Sewer: Public Sewer
Utilities: Electricity Available
Water: Public
Window: Blinds
Room Sizes
Kitchen: 18 X 18
Bedroom 4: 11 X 11
Bedroom 3: 11 X 10
Bedroom 2: 10 X 11
Primary Bedroom: 11 X 11
Local Schools
High School: Desert Pines
Middle School: Smith J. D.
Elementary School: Williams, Tom,Williams, Tom
Listed By / Shown By
Listed By
Agency Name: Serhant
Agent Name: John W. Richardson Jr

Shown By
Agent Name: Alan Clay
Agent Phone: Cell: (702) 204-7972
Agency Title: Wardley Real Estate

Estimate Your Payment
Estimated Payment
$ 1,641.59 per month $1,451.34 Principal & Interest $79.42 Property Tax $110.83 Homeowner's Insurance
3220 Stanley Avenue | MLS# 2804369
This single family home located at 3220 Stanley Avenue, North Las Vegas, NV 89030 is currently listed for sale with an asking price of $379,999. This property was built in 1960 and has 4 bedrooms and 2 full baths with 1768 sq. ft. Stanley Avenue is located in the College Park #12 subdivision. Search College Park #12 real estate on alanclay.wardleyre.com today.