
BEDS7
BATHS3 full 1 partial
SQUARE FEET4,609
MLS#2172828
STATUSActive
PROPERTY TYPEResidential - Single Family
SUBDIVISIONSECRIST ACRES
SCHOOLWeber
Property Description
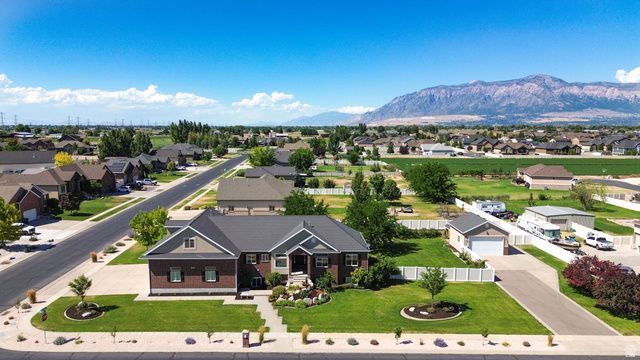
Are you worried about how your kids will be able to afford a home? No need, here they can save money and live in the attached apartment! And, there's still room to bring ALL the toys! This home not only offers a huge attached garage (with a 14' door on the 3rd car), but also includes a detached 20x20 garage with RV parking as well (a perfect separate garage for the ADU). This home boasts full landscaping with fruit trees and lots of perennials. Bring all the friends and family and enjoy the backyard deck, fire pit, in-ground trampoline, lifetime playground, and home theater (theater seating included). Other highlights include REAL hickory wood floors, granite countertops, and two kitchens! Schedule a showing today!
Property Features
Property Type: Residential - Single Family
Basement: Yes
Basement: Daylight, Entrance, Full, Walk-Out Access
Cooling: Central Air
Fenced: Yes
Fireplaces: 2
Garage: 6 car attached
Heating: Forced Air, Gas: Central
Home Style: Rambler/Ranch
Lot Size: 0.80 Acres
Roof Type: Asphalt
Stories: 3.0
Taxes: $5,088
Year Built: 2006
Amenities
Bath: Sep. Tub/Shower
Central Vacuum
Gas Log
Kitchen: Second
Mother-in-Law Apt.
Range: Gas
Range/Oven: Built-In
Vaulted Ceilings
Granite Countertops
Theater Room
Basement Entrance
Deck; Covered
Entry (Foyer)
Out Buildings
Lighting
Sliding Glass Doors
Walkout
Feature Descriptions
Appliances: Portable Dishwasher, Dryer, Refrigerator, Washer, Water Softener Owned
Days on Site: 13
Exterior: Brick, Stucco
Flooring: Carpet, Hardwood, Travertine
Lot: Corner Lot, Curb & Gutter, Fenced: Full, Sidewalks, Sprinkler: Auto-Full, Drip Irrigation: Auto-Part
Lot Dimensions: 0.0x0.0x0.0
Other Equipment: Swing Set, Projector, Trampoline
Outbuilding(s): Yes
Parcel#: 15-391-0010
Parking: Rv Parking
Parking Notes: Rv Parking
Sewer: Sewer: Connected, Sewer: Private
Topography: Corner Lot, Curb & Gutter, Fenced: Full, Sidewalks, Sprinkler: Auto-Full, Terrain, Flat, Drip Irrigation: Auto-Part
Utilities: Natural Gas Connected, Electricity Connected, Sewer Connected, Sewer: Private, Water Connected
Water: Culinary, Secondary
Window: Blinds, Part
Local Schools
Elementary School: Kanesville
School District: Weber
Listed By / Shown By
Listed By
Agency Name: Homegrown Realty LLC
Agency Phone: 801-940-0067
Shown By
Agent Name: Alan Clay
Agent Phone: Cell: (702) 204-7972
Agency Title: Wardley Real Estate

Estimate Your Payment
Estimated Payment
$ 4,534.99 per month $3,819.32 Principal & Interest $424.00 Property Tax $291.67 Homeowner's Insurance
2942 W 2175 S | MLS# 2172828
This single family home located at 2942 W 2175 S, West Haven, UT 84401 is currently listed for sale with an asking price of $999,999. This property was built in 2006 and has 7 bedrooms and 3 full and 1 partial baths with 4609 sq. ft. W 2175 S is located in the SECRIST ACRES subdivision within the Weber school district. Search SECRIST ACRES real estate on alanclay.wardleyre.com today.