
BEDS2
BATHS2 full
SQUARE FEET1,359
MLS#2824600
STATUSActive
PROPERTY TYPEResidential - Townhouse
SUBDIVISIONSun City Las Vegas
Property Description
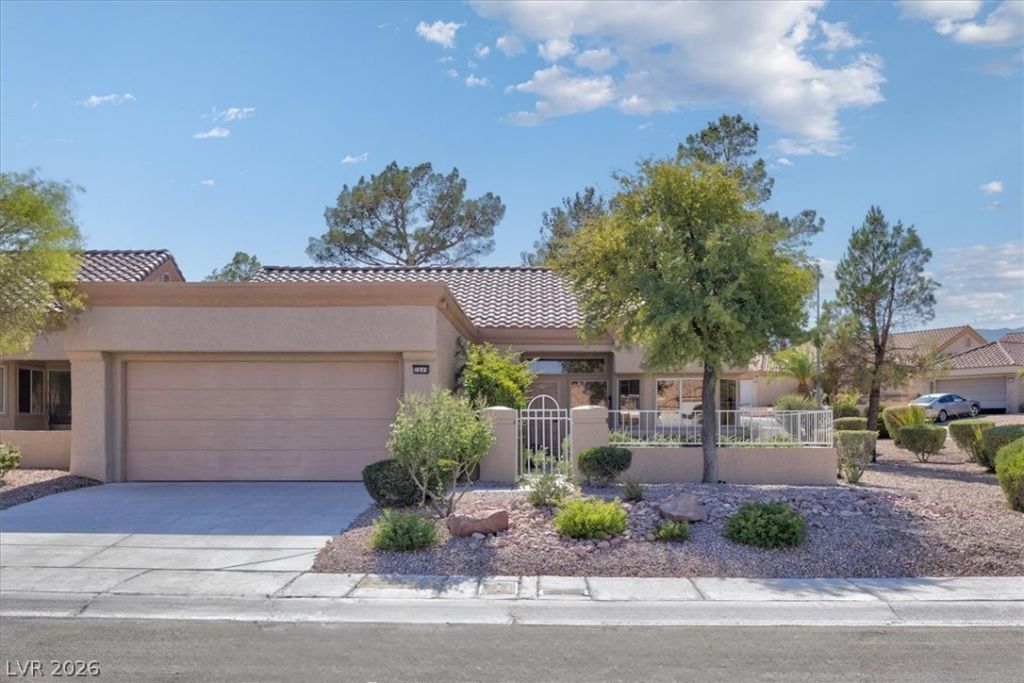
SELLER OFFERING UP TO 5% TOWARD BUYER CLOSING COSTS AND/OR INTEREST RATE BUYDOWN! Beautifully remodeled and completely move-in ready! This 2-bedroom, 2-bath single-story home in Sun City Summerlin has been thoughtfully updated throughout, creating a bright, modern, and welcoming place to call home. Step inside to an open living space featuring luxury vinyl plank flooring and a beautiful fireplace. The brand-new kitchen is the heart of the home with sleek cabinetry, quartz countertops, a large island, stainless-steel appliances, and plenty of space for cooking and entertaining. Both bathrooms have been completely remodeled with modern fixtures and beautiful finishes. The spacious primary suite features a walk-in closet and private bath with dual sinks and a walk-in shower. Enjoy your own private outdoor space, perfect for morning coffee, dining outside, entertaining friends, or simply relaxing at the end of the day. Located in highly desirable Sun City Summerlin, where residents can enjoy golf, pools, fitness centers, pickleball, tennis, clubhouses, and an incredible active-adult lifestyle all just minutes from Downtown Summerlin. COME VIEW TODAY AND MAKE THIS YOUR HOME!
Property Features
Property Type: Residential - Townhouse
Cooling: Central Air, Electric
Fireplaces: 1
Garage: 2
Heating: Central, Gas
Home Style: One Story
Lot Size: 0.07 Acres
Roof Type: Tile
Stories: 1.0
Taxes: $1,724
Year Built: 1992
Amenities
Bathroom on Main Level
Bedroom on Main Level
Ceiling Fan(s)
Primary Downstairs
Private Yard
Feature Descriptions
Appliances: Dishwasher, Electric Range, Disposal, Microwave, Refrigerator
Association Amenities: Clubhouse, Fitness Center, Golf Course, Pickleball, Pool, Recreation Room, Tennis Court(s)
Community Features: Pool
Days on Site: 2
Fencimg: Brick, Partial
Fireplace: Electric, Living Room
Flooring: Luxury Vinyl Plank
HOA Fee: 231/ Monthly
Laundry: Gas Dryer Hookup, Main Level
Lot: Desert Landscaping, Landscaped, < 1/4 Acre
Parcel#: 138-18-611-076
Parking: Attached, Garage, Private
Parking Notes: Attached, Garage, Private
Pool: Association, Community
Sewer: Public Sewer
Swimming Pool: Yes
Utilities: Underground Utilities
Water: Public
Room Sizes
Living Room: 12 X 18
Dining Room: 12 X 12
Bedroom 2: 11 X 12
Primary Bedroom: 12 X 14
Local Schools
High School: Palo Verde
Middle School: Becker
Elementary School: Lummis, William,Lummis, William
Listed By / Shown By
Listed By
Agency Name: Platinum Real Estate Prof
Agency Contact: (702) 721-4683
Agent Name: Svetlana Holder

Shown By
Agent Name: Alan Clay
Agent Phone: Cell: (702) 204-7972
Agency Title: Wardley Real Estate

Estimate Your Payment
Estimated Payment
$ 1,890.84 per month $1,623.21 Principal & Interest $143.67 Property Tax $123.96 Homeowner's Insurance
2849 Bluffpoint Drive | MLS# 2824600
This townhouse located at 2849 Bluffpoint Drive, Las Vegas, NV 89134 is currently listed for sale with an asking price of $425,000. This property was built in 1992 and has 2 bedrooms and 2 full baths with 1359 sq. ft. Bluffpoint Drive is located in the Sun City Las Vegas subdivision. Search Sun City Las Vegas real estate on alanclay.wardleyre.com today.