
BEDS2
BATHS2 full
SQUARE FEET1,533
MLS#2791762
STATUSActive Under Contract
PROPERTY TYPEResidential - Single Family
SUBDIVISIONSun City Las Vegas
Property Description
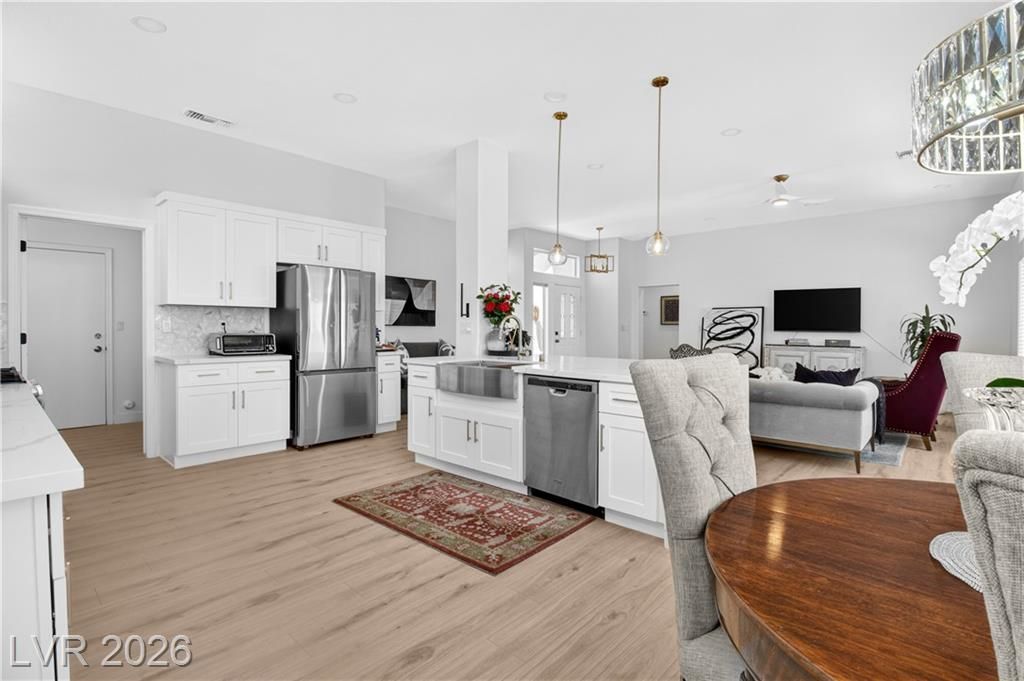
This single story home in Sun City Summerlin is a winner! If your buyers want a luxurious active lifestyle in a newly renovated home, this is the one. Located inside of the award winning 55+ Master Planned Community,this home sits on a large corner lot, and has all new modern LVP flooring throughout. Both bathrooms have been completely gutted and updated with modern tile and fixtures. The kitchen includes modern cabinets, luxurious backsplash, and stainless steel appliances. A huge island with brand new luxurious quartz countertops is at the center of this open floorplan that includes extra storage or office space. The community features 3 World Class Golf Courses, four spacious clubhouses. Each clubhouse in Sun City Summerlin offers a variety of resort-style amenities such as indoor and outdoor pools, spas, aerobics and fitness studios, card rooms, meeting rooms, and arts and crafts spaces.
Property Features
Property Type: Residential - Single Family
Cooling: Central Air, Electric
Garage: 2
Heating: Central, Gas
Home Style: One Story, Custom
Lot Size: 0.18 Acres
Roof Type: Tile
Stories: 1.0
Taxes: $2,733
Year Built: 1992
Amenities
Bathroom on Main Level
Bedroom on Main Level
Ceiling Fan(s)
Primary Downstairs
Window Treatments
Courtyard
Patio
Feature Descriptions
Appliances: Built-In Gas Oven, Dryer, Disposal, Refrigerator, Water Softener Owned, Water Heater, Wine Refrigerator, Washer
Days on Site: 110
Exterior: Drywall
Fencimg: None
Flooring: Ceramic Tile, Luxury Vinyl Plank
HOA Fee: 241/ Monthly
Laundry: Gas Dryer Hookup, In Garage, Main Level
Lot: Desert Landscaping, Landscaped, < 1/4 Acre
Parcel#: 138-18-318-031
Parking: Attached, Garage, Private
Parking Notes: Attached, Garage, Private
Patio/Porch: Covered, Patio
Sewer: Public Sewer
Water: Public
Window: Double Pane Windows
Room Sizes
Primary Bedroom: 14 X 16
Bedroom 2: 12 X 14
Local Schools
High School: Palo Verde
Middle School: Becker
Elementary School: Lummis, William,Lummis, William
Listed By / Shown By
Listed By
Agency Name: Galindo Group Real Estate
Agency Contact: 702-609-9624
Agent Name: Keith Love

Shown By
Agent Name: Alan Clay
Agent Phone: Cell: (702) 204-7972
Agency Title: Wardley Real Estate

Estimate Your Payment
Estimated Payment
$ 2,241.72 per month $1,871.09 Principal & Interest $227.75 Property Tax $142.89 Homeowner's Insurance
2652 Youngdale Dr. Drive | MLS# 2791762
This single family home located at 2652 Youngdale Dr. Drive, Las Vegas, NV 89134 is currently listed for sale with an asking price of $489,900. This property was built in 1992 and has 2 bedrooms and 2 full baths with 1533 sq. ft. Youngdale Dr. Drive is located in the Sun City Las Vegas subdivision. Search Sun City Las Vegas real estate on alanclay.wardleyre.com today.