
BEDS2
BATHS2 full
SQUARE FEET1,157
MLS#2804220
STATUSActive
PROPERTY TYPEResidential - Single Family
SUBDIVISIONSun City Aliantephase 1
Property Description
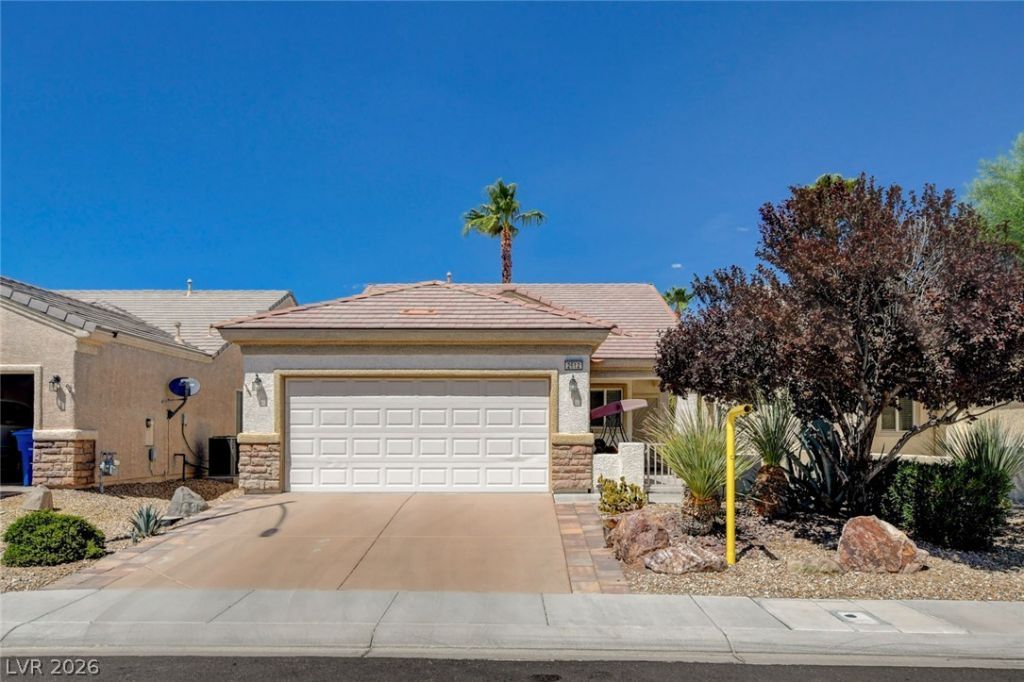
Welcome to comfortable living in the highly desirable 55+ community of Sun City Aliante! This charming 2-bedroom, 2-bath home offers 1,157 square feet of well-maintained, move-in-ready living space in one of North Las Vegas' premier active adult communities. Bright, clean, and thoughtfully designed, the open floor plan provides comfortable everyday living with a functional kitchen that flows into the main living area. The spacious primary suite offers a relaxing retreat, while the second bedroom is perfect for guests, a home office, or hobbies. The attached garage is exceptionally clean and includes additional storage space. Ideally located near shopping, dining, golf, parks, and the Aliante Casino + Hotel, this home combines convenience with the peaceful lifestyle Sun City Aliante is known for. Residents enjoy outstanding community amenities, including a clubhouse, fitness center, pool and spa, tennis and pickleball courts, walking trails, and a wide variety of social activities. Whether you're downsizing or looking for an active, low-maintenance lifestyle, this delightful home is ready for you to move in and enjoy.
Property Features
Property Type: Residential - Single Family
Cooling: Central Air, Electric
Garage: 2
Heating: Central, Gas
Home Style: One Story
Lot Size: 0.09 Acres
Roof Type: Tile
Stories: 1.0
Taxes: $1,608
Year Built: 2007
Amenities
Ceiling Fan(s)
Primary Downstairs
Window Treatments
Courtyard
Patio
Private Yard
Feature Descriptions
Appliances: Dryer, Dishwasher, Disposal, Gas Range, Microwave, Refrigerator, Washer
Association Amenities: Clubhouse, Fitness Center, Golf Course, Indoor Pool, Pool, Recreation Room, Spa/Hot Tub, Tennis Court(s)
Community Features: Pool
Fencimg: Block, Back Yard
Flooring: Carpet, Tile
HOA Fee: 45/ Monthly
Hot Tub: Yes
Laundry: Gas Dryer Hookup, Laundry Room
Lot: Desert Landscaping, Landscaped, Rocks, < 1/4 Acre
Parcel#: 124-17-712-098
Parking: Garage, Garage Door Opener, Inside Entrance, Private
Parking Notes: Garage, Garage Door Opener, Inside Entrance, Private
Patio/Porch: Covered, Patio
Pool: Association, Community
Sewer: Public Sewer
Swimming Pool: Yes
Utilities: Underground Utilities
Water: Public
Window: Blinds, Double Pane Windows
Room Sizes
Living Room: 20 X 15
Bedroom 2: 12 X 11
Primary Bedroom: 12 X 14
Local Schools
High School: Shadow Ridge
Middle School: Saville Anthony
Elementary School: Triggs, Vincent,Triggs, Vincent
Listed By / Shown By
Listed By
Agency Name: Realty ONE Group, Inc
Agency Contact: info@LindseyGroupLV.com
Agent Name: Gregory S. Lindsey

Shown By
Agent Name: Alan Clay
Agent Phone: Cell: (702) 204-7972
Agency Title: Wardley Real Estate

Estimate Your Payment
Estimated Payment
$ 1,592.99 per month $1,355.48 Principal & Interest $134.00 Property Tax $103.51 Homeowner's Insurance
2612 Cornish Hen Avenue | MLS# 2804220
This single family home located at 2612 Cornish Hen Avenue , North Las Vegas, NV 89084 is currently listed for sale with an asking price of $354,900. This property was built in 2007 and has 2 bedrooms and 2 full baths with 1157 sq. ft. Cornish Hen Avenue is located in the Sun City Aliantephase 1 subdivision. Search Sun City Aliantephase 1 real estate on alanclay.wardleyre.com today.