
BEDS4
BATHS3 full
SQUARE FEET2,534
MLS#2824935
STATUSActive
PROPERTY TYPERental - Single Family
SUBDIVISIONGreen Valley Ranch Parcel 23B
Property Description
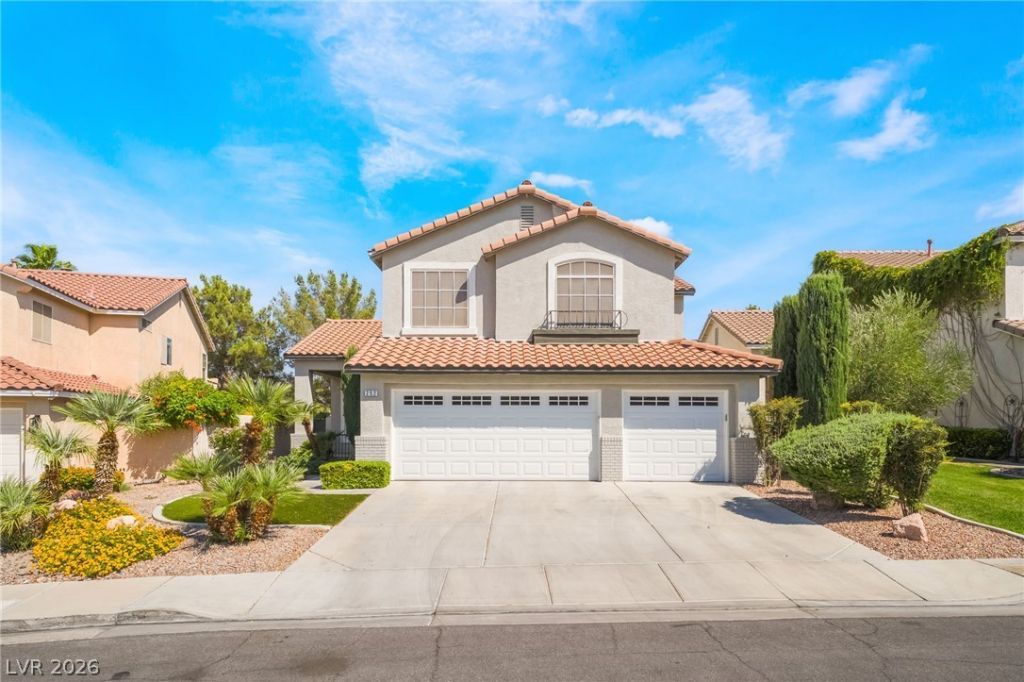
This spacious Green Valley Ranch home offers a well-designed layout with soaring cathedral ceilings, separate formal living and dining areas, and a comfortable family room centered around a gas fireplace. The kitchen features a center island, cooktop, built-in ovens, and an eat-in area overlooking the family room, with sliding doors providing direct access to the backyard. Outside, enjoy a private pool along with patio and deck space designed for outdoor relaxation and entertaining. A main-level bedroom with an adjacent 3/4 bath provides added flexibility, while the upstairs primary suite features a walk-in closet, private balcony, and spacious bath. Additional highlights include ceiling fans, a dedicated laundry room, attached garage, and access to Green Valley Ranch community amenities including parks, walking and jogging paths, playgrounds, and a dog park.
Property Features
Property Type: Rental - Single Family
Cooling: Central Air, Electric
Fireplaces: 1
Garage: 2
Heating: Central, Gas
Home Style: Two Story
Lot Size: 0.12 Acres
Roof Type: Tile
Stories: 2.0
Year Built: 1998
Amenities
Bathroom on Main Level
Bedroom on Main Level
Ceiling Fan(s)
Feature Descriptions
Appliances: Dryer, Dishwasher, Disposal, Gas Range, Refrigerator, Washer/Dryer, Washer/DryerAllInOne, Washer
Days on Site: 1
Exterior: Frame, Stucco
Fencimg: Block, Back Yard
Fireplace: Family Room, Family/Living/Great Room
Flooring: Carpet, Tile
Laundry: Gas Dryer Hookup, Laundry Room
Parcel#: 178-21-310-010
Parking: Garage, Private
Parking Notes: Garage, Private
Swimming Pool: Yes
Utilities: Cable Available
Room Sizes
Bedroom 4: 11 X 11
Bedroom 3: 11 X 12
Bedroom 2: 11 X 11
Primary Bedroom: 15 X 14
Local Schools
High School: Coronado High
Middle School: Miller Bob
Elementary School: Vanderburg, John C.,Vanderburg, John C.
Listed By / Shown By
Listed By
Agency Name: Black & Cherry Real Estate
Agency Contact: 702-795-4663
Agent Name: Ashley A. Hawks

Shown By
Agent Name: Alan Clay
Agent Phone: Cell: (702) 204-7972
Agency Title: Wardley Real Estate

252 Canyon Spirit Drive | MLS# 2824935
This property located at 252 Canyon Spirit Drive , Henderson, NV 89012 is currently listed for rent with an asking price of $3,200 / Monthly. Search Henderson real estate on alanclay.wardleyre.com today.