
BEDS4
BATHS4 full 1 partial
SQUARE FEET3,780
MLS#2825338
STATUSActive
PROPERTY TYPEResidential - Single Family
SUBDIVISIONLakeview Ridge
Property Description
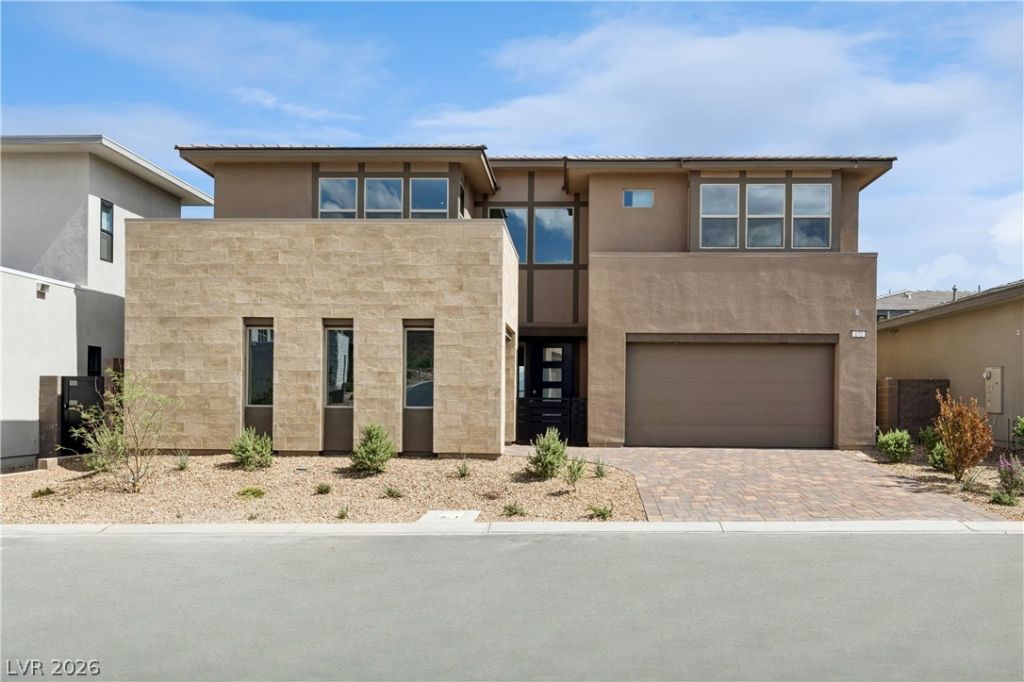
Experience ease here in our single-story design with its airy, open flow. Guests arrive via a gated courtyard, and the front entry’s sightlines go clear through to the backyard. Entertaining or lounging, you’ll love the stacking sliders that provide an elegant flow from the dining room to the sweeping covered patio. The peaceful primary suite is secluded in the rear of the home, opening onto the outdoor living space. Each bedroom features generous walk-in closets. The flex space near the entry offers options for a yoga sanctuary, home office, or lounge.
Property Features
Property Type: Residential - Single Family
Cooling: Central Air, Electric,2 Units
Fireplaces: 1
Garage: 3
Heating: Gas, Multiple Heating Units
Home Style: Two Story
Lot Size: 0.19 Acres
Roof Type: Tile
Stories: 2.0
Taxes: $12,336
Year Built: 2026
Amenities
Bathroom on Main Level
Bedroom on Main Level
Full Bath on Main Level
Balcony
Barbecue
Patio
Feature Descriptions
Appliances: Dryer, Dishwasher, Gas Cooktop, Disposal, Microwave, Refrigerator, Tankless Water Heater, Washer
Association Amenities: Dog Park, Gated
Exterior: Drywall
Fencimg: Block, Back Yard
Fireplace: Electric, Gas, Great Room
Flooring: Carpet, Ceramic Tile, Hardwood
HOA Fee: 153/ Monthly
Laundry: Gas Dryer Hookup, Main Level, Laundry Room
Lot: Desert Landscaping, Landscaped, < 1/4 Acre
Parcel#: 160-15-730-013
Parking: Attached, Finished Garage, Garage, Garage Door Opener, Private
Parking Notes: Attached, Finished Garage, Garage, Garage Door Opener
Patio/Porch: Balcony, Covered, Patio
Sewer: Public Sewer
Special View Info: Lake, Mountain(s)
Utilities: Underground Utilities
Water: Public
Room Sizes
Loft: 17 X 14
Bedroom 4: 12 X 11
Bedroom 3: 14 X 11
Bedroom 2: 13 X 11
Primary Bedroom: 16 X 19
Great Room: 19 X 13
Family Room: 15 X 19
Living Room: 18 X 12
Local Schools
High School: Basic Academy
Middle School: Brown B. Mahlon
Elementary School: Josh, Stevens,Josh, Stevens
Listed By / Shown By
Listed By
Agency Name: New Door Residential
Agency Contact: 702-659-9005
Agent Name: Jeffrey A. Galindo

Shown By
Agent Name: Alan Clay
Agent Phone: Cell: (702) 204-7972
Agency Title: Wardley Real Estate

Estimate Your Payment
Estimated Payment
$ 7,346.59 per month $5,870.30 Principal & Interest $1,028.00 Property Tax $448.29 Homeowner's Insurance
172 Inland Shores Lane | MLS# 2825338
This single family home located at 172 Inland Shores Lane , Henderson, NV 89011 is currently listed for sale with an asking price of $1,536,999. This property was built in 2026 and has 4 bedrooms and 4 full and 1 partial baths with 3780 sq. ft. Inland Shores Lane is located in the Lakeview Ridge subdivision. Search Lakeview Ridge real estate on alanclay.wardleyre.com today.