
BEDS3
BATHS2 full 1 partial
SQUARE FEET1,865
MLS#2173126
STATUSActive
PROPERTY TYPEResidential - Single Family
SUBDIVISIONHARMONY PLACE
SCHOOLNebo
Property Description
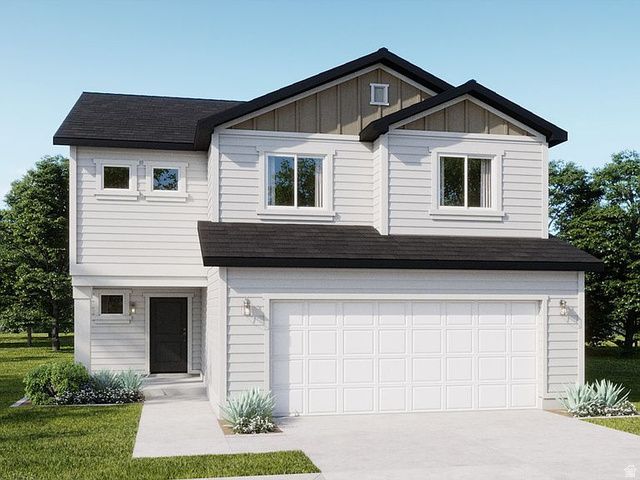
The Birch brings ease and flexibility to everyday living with ~1,865 sq. ft., 3-4 bedrooms, and 2.5 baths. An open-concept main level links kitchen, dining, and great room for effortless gatherings, while a versatile loft adds room for play, study, or a movie night. Storage is sorted with an oversized primary closet and options for additional storage in the garage. Beyond the home, Harmony Place offers community amenities including a future pool and scenic walking trails. The neighborhood is also located directly across the street from a brand-new city park currently under construction, providing even more outdoor space to enjoy. *Pictures are of a finished home of the same floor plan, and the available home may contain different options, upgrades, and exterior color and/or elevation style. Square footage figures are provided as a courtesy estimate only and were obtained from building plans*
Property Features
Property Type: Residential - Single Family
Basement: Slab
Cooling: Central Air
Fenced: Yes
Garage: 2 car attached
Heating: Forced Air, Gas: Central
Home Style: Stories: 2
Lot Size: 0.12 Acres
Roof Type: Asphalt
Stories: 2.0
Taxes: $1
Year Built: 2026
Amenities
Bath: Primary
Closet: Walk-In
Disposal
Range/Oven: Free Stdng.
Low VOC Finishes
Granite Countertops
Entry (Foyer)
Feature Descriptions
Appliances: Microwave
Association Amenities: Pets Permitted, Pool, Snow Removal
Days on Site: 10
Exterior: Asphalt, Stucco, Cement Siding
Flooring: Carpet, Laminate, Tile
HOA Fee: 50/ Monthly
Lot: Curb & Gutter, Fenced: Part, Road: Paved, Sidewalks, View: Mountain
Lot Dimensions: 0.0x0.0x0.0
Sewer: Sewer: Connected
Special View Info: Mountain(s)
Topography: Curb & Gutter, Fenced: Part, Road: Paved, Sidewalks, View: Mountain
Utilities: Natural Gas Connected, Electricity Connected, Sewer Connected, Water: Not Connected
Water: Culinary, Irrigation: Pressure
Window: None
Local Schools
High School: Salem Hills
Elementary School: Salem
School District: Nebo
Listed By / Shown By
Listed By
Agency Name: Richmond American Homes of Utah, Inc
Agency Phone: 801-545-3422
Shown By
Agent Name: Alan Clay
Agent Phone: Cell: (702) 204-7972
Agency Title: Wardley Real Estate

Estimate Your Payment
Estimated Payment
$ 2,113.09 per month $1,963.09 Principal & Interest $0.08 Property Tax $149.91 Homeowner's Insurance
1594 N 1190 W, Unit 121 | MLS# 2173126
This single family home located at 1594 N 1190 W, Unit 121, Salem, UT 84653 is currently listed for sale with an asking price of $513,990. This property was built in 2026 and has 3 bedrooms and 2 full and 1 partial baths with 1865 sq. ft. N 1190 W, Unit 121 is located in the HARMONY PLACE subdivision within the Nebo school district. Search HARMONY PLACE real estate on alanclay.wardleyre.com today.