
BEDS3
BATHS2 full
SQUARE FEET1,507
MLS#2824254
STATUSActive
PROPERTY TYPEResidential - Single Family
SUBDIVISIONLakemoor Dev Area 1 Parcel 1 4
Property Description
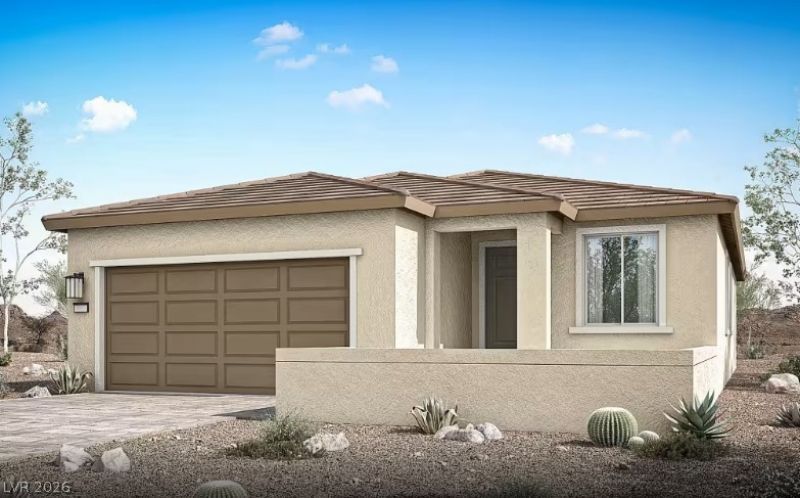
A paved front courtyard sets the stage for this single-story residence, offering open mountain views that create a serene and inviting outdoor atmosphere. The thoughtfully designed single-story floor plan features a smart layout with convenient single-story living and an open-concept living design. Gathering spaces are designed for entertaining and connection throughout the day. At the heart of the home, the kitchen features white cabinets and dark grey quartz kitchen countertops. This space keeps you connected to the surrounding gathering areas, making it ideal for daily routines and culinary activities. The private spaces include a spacious Owner's Suite designed to function as a private retreat. Flexible secondary bedrooms offer versatile options to accommodate guests or a home office. Upgraded luxury vinyl flooring runs through the home, adding a clean and cohesive feel to the interior.Situated in Henderson, this property combines comfortable private spaces with outdoor appeal in a desirable setting. Incentives include up to six percent($26,700)towards the buyer's closing costs and lower interest rate incentives.
Property Features
Property Type: Residential - Single Family
Cooling: Central Air, Electric, ENERGY STAR Qualified Equipme
Garage: 2
Heating: Central, Gas, High Efficiency
Home Style: One Story
Lot Size: 0.11 Acres
Roof Type: Tile
Stories: 1.0
Taxes: $4,500
Year Built: 2026
Amenities
Primary Downstairs
None
Programmable Thermostat
Private Yard
Feature Descriptions
Appliances: Dishwasher, ENERGY STAR Qualified Appliances, Gas Cooktop, Disposal, Microwave
Association Amenities: Gated, Jogging Path, Park
Days on Site: 3
Fencimg: Block, Back Yard
Flooring: Luxury Vinyl Plank
HOA Fee: 75/ Monthly
Laundry: Gas Dryer Hookup, Main Level, Laundry Room
Lot: Sprinklers In Front, < 1/4 Acre
Other Equipment: Water Softener Loop
Parcel#: 160-34-410-019
Parking: Attached, Garage, Garage Door Opener, Inside Entrance, Open
Parking Notes: Attached, Garage, Garage Door Opener, Inside Entrance
Sewer: Public Sewer
Special View Info: Mountain(s)
Utilities: Underground Utilities
Water: Public
Window: Double Pane Windows, Low-Emissivity Windows
Room Sizes
Family Room: 14 X 16
Dining Room: 12 X 10
Bedroom 3: 10 X 11
Bedroom 2: 10 X 11
Primary Bedroom: 14 X 12
Local Schools
High School: Basic Academy
Middle School: Brown B. Mahlon
Elementary School: Sewell, C.T.,Sewell, C.T.
Listed By / Shown By
Listed By
Agency Name: Huntington & Ellis, A Real Est
Agency Contact: (702) 813-2961
Agent Name: Maryann A. Dingman

Shown By
Agent Name: Alan Clay
Agent Phone: Cell: (702) 204-7972
Agency Title: Wardley Real Estate

Estimate Your Payment
Estimated Payment
$ 2,204.39 per month $1,699.60 Principal & Interest $375.00 Property Tax $129.79 Homeowner's Insurance
1213 Desert Halo Drive | MLS# 2824254
This single family home located at 1213 Desert Halo Drive , Henderson, NV 89015 is currently listed for sale with an asking price of $445,000. This property was built in 2026 and has 3 bedrooms and 2 full baths with 1507 sq. ft. Desert Halo Drive is located in the Lakemoor Dev Area 1 Parcel 1 4 subdivision. Search Lakemoor Dev Area 1 Parcel 1 4 real estate on alanclay.wardleyre.com today.