
BEDS3
BATHS2 full 1 partial
SQUARE FEET2,148
MLS#2818907
STATUSActive
PROPERTY TYPEResidential - Single Family
SUBDIVISIONFalcon Crest Summerlin V22 Parcels C D
Property Description
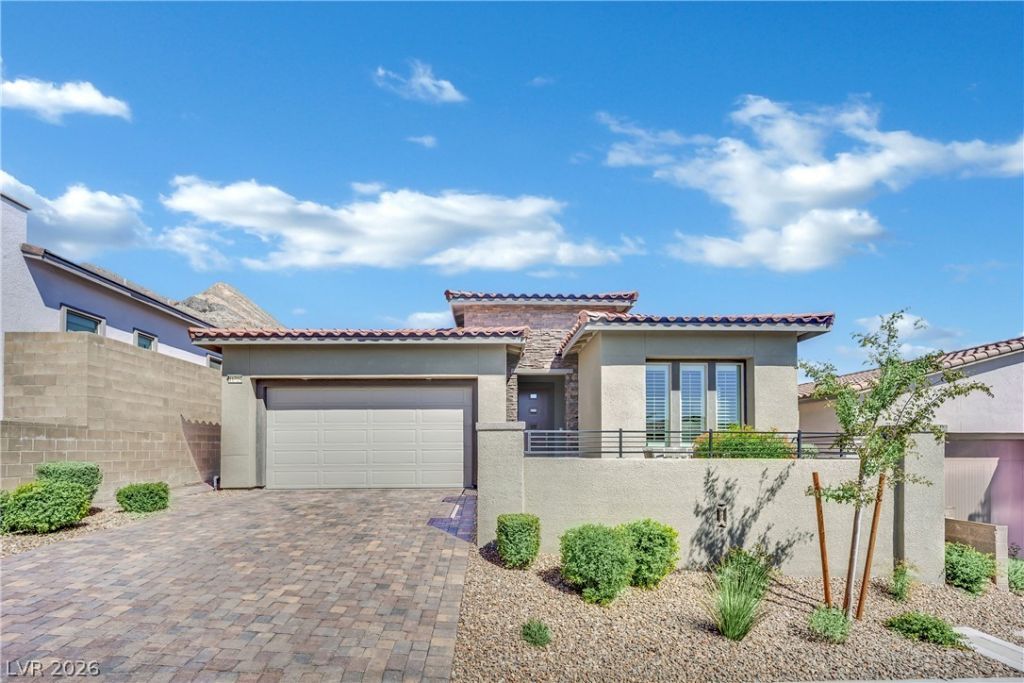
Stunning single-story home showcasing dramatic mountain and Las Vegas Strip views from a beautifully designed private homesite with no rear neighbor. Offering 2,148 sq. ft., 3 bedrooms, 2.5 baths and a 3-car tandem garage, this residence blends contemporary finishes with effortless indoor-outdoor living. Real Hardwood flooring extends throughout the main living areas, complemented by plantation shutters, designer lighting and upgraded Fans. The open kitchen features an extended island, quartz countertops, soft-close cabinetry, extended uppers, GE Profile appliances with double wall ovens and a beverage center. The spacious great room is anchored by a striking stone accent wall with a 60 linear Heat N Glo fireplace, while expansive sliding doors open to the covered patio. The primary suite features a zero-entry shower and dual vanities. Outside, enjoy a professionally landscaped private backyard with artificial turf, low-voltage lighting, gas fire pit and grill connection—all framed by spectacular mountain views and view fencing. Additional upgrades include epoxy garage flooring, Safe Racks storage, whole-home water softener, power shades and a 220V EV outlet. A beautifully upgraded home with exceptional views and thoughtful finishes throughout.
Property Features
Property Type: Residential - Single Family
Cooling: Central Air, Electric, ENERGY STAR Qualified Equipme
Fireplaces: 1
Garage: 3
Heating: Central, Gas, High Efficiency
Home Style: One Story
Lot Size: 0.15 Acres
Roof Type: Tile
Stories: 1.0
Taxes: $8,314
Year Built: 2023
Amenities
Ceiling Fan(s)
Primary Downstairs
Window Treatments
Programmable Thermostat
Barbecue
Courtyard
Porch
Patio
Private Yard
IrrigationSprinklers
Feature Descriptions
Appliances: Built-In Electric Oven, Double Oven, Dishwasher, Gas Cooktop, Disposal, Microwave, Refrigerator, Water Softener Owned
Association Amenities: Gated, Park
Days on Site: 23
Fencimg: Brick, Back Yard
Fireplace: Gas, Living Room
Flooring: Carpet, Hardwood
HOA Fee: 69/ Monthly
Laundry: Cabinets, Gas Dryer Hookup, Main Level, Laundry Room, Sink
Lot: Desert Landscaping, Landscaped, Synthetic Grass, Sprinklers Timer, < 1/4 Acre
Parcel#: 137-14-418-013
Parking: Epoxy Flooring, Electric Vehicle Charging Station(s), Garage, Garage Door Opener, Inside Entrance, Private, Tandem, Guest
Parking Notes: Epoxy Flooring, Electric Vehicle Charging Station(s
Patio/Porch: Covered, Patio, Porch
Sewer: Public Sewer
Special View Info: City, Mountain(s), Strip View
Utilities: Cable Available, Underground Utilities
Water: Public
Window: Insulated Windows, Plantation Shutters, Window Treatments
Room Sizes
Living Room: 17 X 23
Dining Room: 13 X 12
Kitchen: 12 X 13
Den: 20 X 12
Bedroom 3: 13 X 11
Bedroom 2: 14 X 11
Primary Bathroom: 13 X 17
Primary Bedroom: 17 X 15
Local Schools
High School: Palo Verde
Middle School: Becker
Elementary School: Lummis, William,Lummis, William
Listed By / Shown By
Listed By
Agency Name: Huntington & Ellis, A Real Est
Agency Contact: (702) 348-9664
Agent Name: Brian Mercado

Shown By
Agent Name: Alan Clay
Agent Phone: Cell: (702) 204-7972
Agency Title: Wardley Real Estate

Estimate Your Payment
Estimated Payment
$ 4,721.19 per month $3,742.55 Principal & Interest $692.83 Property Tax $285.80 Homeowner's Insurance
11724 Hatchling Avenue | MLS# 2818907
This single family home located at 11724 Hatchling Avenue, Las Vegas, NV 89138 is currently listed for sale with an asking price of $979,900. This property was built in 2023 and has 3 bedrooms and 2 full and 1 partial baths with 2148 sq. ft. Hatchling Avenue is located in the Falcon Crest Summerlin V22 Parcels C D subdivision. Search Falcon Crest Summerlin V22 Parcels C D real estate on alanclay.wardleyre.com today.