
BEDS3
BATHS3 full
SQUARE FEET2,335
MLS#2824332
STATUSActive
PROPERTY TYPEResidential - Single Family
SUBDIVISIONFalcon Crest Summerlin V22 Parcels C D
Property Description
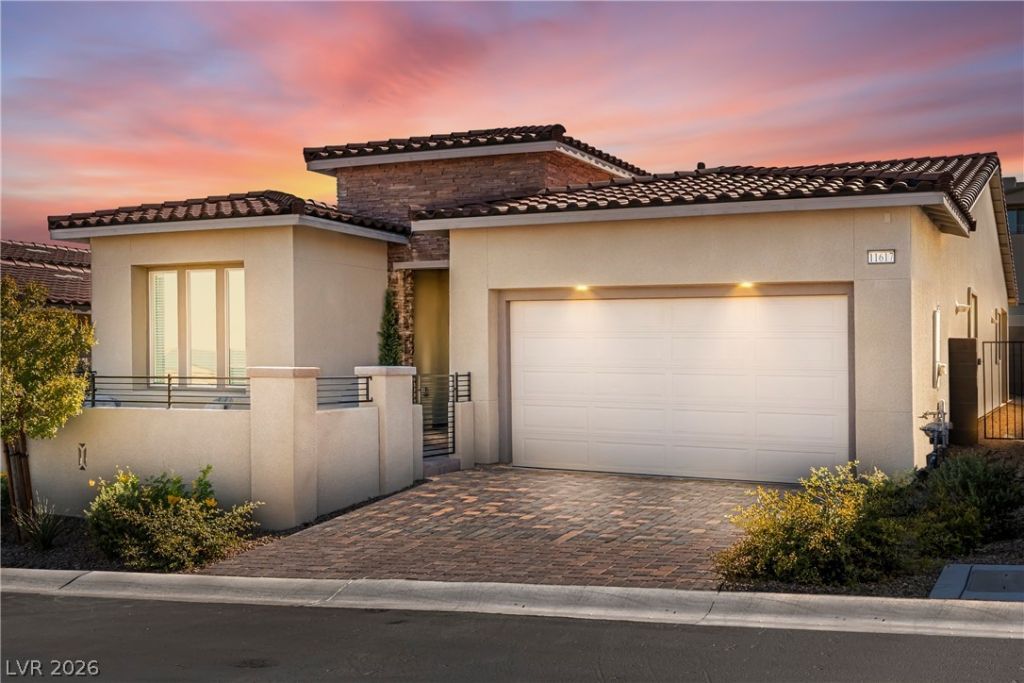
Welcome to this exceptional single-story residence featuring 3 bedrooms, 3 full baths, a versatile den, and 2,335 SF of beautifully designed living space on a 6,098 SF lot, ideally located in one of Summerlin’s most prestigious elevated gated communities. From the moment you arrive, inviting curb appeal and a fully enclosed paver courtyard create an elegant and private entry. A rare highlight is the separate multigenerational casita, complete with its own kitchenette, living area, bedroom, and full bath—perfect for extended family, guests, or a private retreat.Inside the main residence, refined finishes and an open, thoughtfully designed floor plan create an effortless sense of luxury. Beautiful tile flooring flows throughout the main living areas, while the spacious den offers an ideal home office or flex space. The heart of the home is the stunning open-concept kitchen, dining, and living area. The kitchen features quartz countertops, oversized island, stainless steel appliances, designer finishes, pendant lighting, extended cabinetry and countertops, and a generous walk-in pantry—beautifully designed for both everyday living and entertaining. The spacious primary suite offers abundant natural light and recessed lighting, while the spa-inspired primary bath features dual vanities, a curb-less walk-in shower with designer tile, and an expansive walk-in closet. Secondary bedrooms include plush carpeting, walk-in closets, and recessed lighting. The generously sized laundry room offers exceptional functionality with extensive cabinetry, shelving, countertops, and a utility sink.Step outside to a beautifully finished backyard featuring low-maintenance turf, mature landscaping, and a covered patio with an attached awning for additional shade, creating an inviting setting for relaxing and entertaining.A true Summerlin gem—this exceptional single-story home combines luxury, versatility, privacy, and multigenerational living in a highly sought-after gated community.
Property Features
Property Type: Residential - Single Family
Cooling: Central Air, Electric
Garage: 2
Heating: Central, Gas
Home Style: One Story
Lot Size: 0.14 Acres
Roof Type: Tile
Stories: 1.0
Taxes: $8,855
Year Built: 2023
Amenities
Bathroom on Main Level
Bedroom on Main Level
Ceiling Fan(s)
Primary Downstairs
Window Treatments
Additional Living Quarters
Barbecue
Courtyard
Porch
Patio
Private Yard
Feature Descriptions
Appliances: Built-In Gas Oven, Convection Oven, Double Oven, Dryer, Dishwasher, Gas Cooktop, Disposal, Microwave, Refrigerator, Water Softener Owned, Washer
Association Amenities: Basketball Court, Dog Park, Fitness Center, Golf Course, Gated, Jogging Path, Playground, Park, Pool, Tennis Court(s)
Community Features: Pool
Days on Site: 3
Fencimg: Block, Back Yard
Flooring: Carpet, Luxury Vinyl Plank
HOA Fee: 69/ Monthly
Laundry: Gas Dryer Hookup, Main Level
Lot: Desert Landscaping, Landscaped, < 1/4 Acre
Parcel#: 137-14-412-020
Parking: Attached, Garage, Private, Storage
Parking Notes: Attached, Garage, Private, Storage
Patio/Porch: Covered, Patio, Porch
Pool: Community
Sewer: Public Sewer
Special View Info: Mountain(s)
Swimming Pool: Yes
Utilities: Underground Utilities
Water: Public
Window: Blinds, Double Pane Windows, Window Treatments
Room Sizes
Living Room: 12 X 13
Family Room: 20 X 30
Dining Room: 13 X 20
Den: 12 X 13
Bedroom 3: 12 X 11
Bedroom 2: 13 X 11
Primary Bedroom: 17 X 14
Local Schools
High School: Palo Verde
Middle School: Becker
Elementary School: Lummis, William,Lummis, William
Listed By / Shown By
Listed By
Agency Name: Huntington & Ellis, A Real Est
Agency Contact: (702) 557-9449
Agent Name: Aldona Moreno

Shown By
Agent Name: Alan Clay
Agent Phone: Cell: (702) 204-7972
Agency Title: Wardley Real Estate

Estimate Your Payment
Estimated Payment
$ 4,639.25 per month $3,624.54 Principal & Interest $737.92 Property Tax $276.79 Homeowner's Insurance
11617 Falcon Gorge Avenue | MLS# 2824332
This single family home located at 11617 Falcon Gorge Avenue, Las Vegas, NV 89138 is currently listed for sale with an asking price of $949,000. This property was built in 2023 and has 3 bedrooms and 3 full baths with 2335 sq. ft. Falcon Gorge Avenue is located in the Falcon Crest Summerlin V22 Parcels C D subdivision. Search Falcon Crest Summerlin V22 Parcels C D real estate on alanclay.wardleyre.com today.