
BEDS4
BATHS3 full
SQUARE FEET1,848
MLS#2801185
STATUSActive
PROPERTY TYPEResidential - Single Family
SUBDIVISIONNorthern Terrace At Providence
Property Description
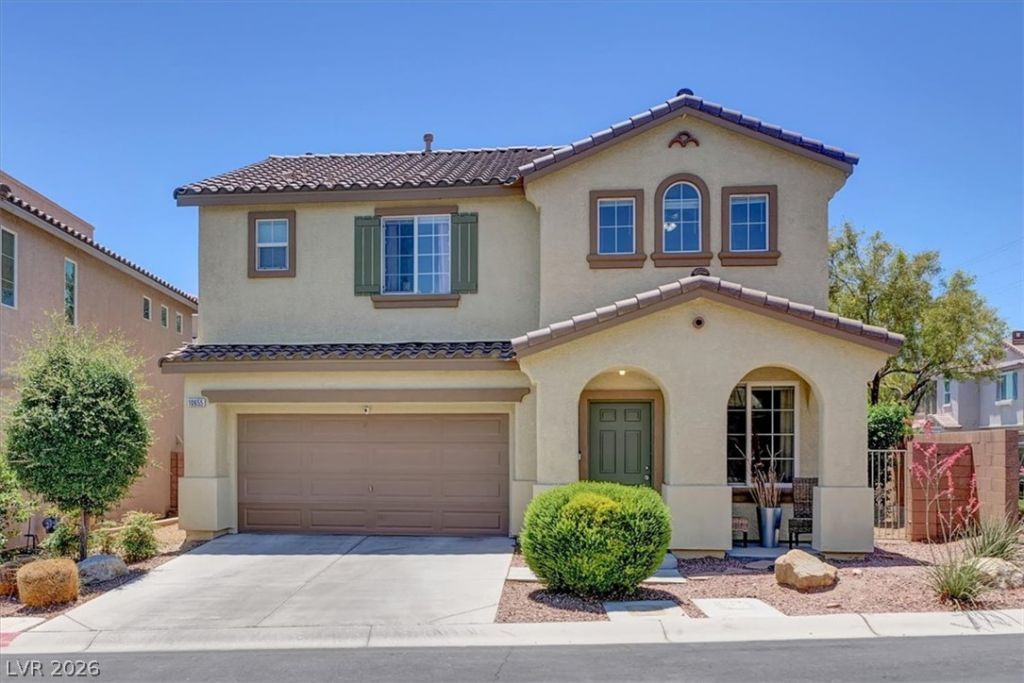
Welcome to Northern Terrace at Providence, the only clubhouse community in Providence! This beautifully maintained 4-bedroom, 3-bath home offers 1,818 square feet of thoughtfully designed living space on a premium corner lot. The versatile floor plan features a desirable downstairs bedroom with an adjacent 3/4 bath, perfect for guests or multi-generational living, plus a spacious upstairs loft ideal for a second living area, home office, bedroom or playroom. This home is truly move-in ready, allowing you to settle in and start enjoying everything it has to offer from day one.Upstairs, the private primary suite is thoughtfully separated from the secondary bedrooms, creating a peaceful retreat. The spacious ensuite features an expansive walk-in closet, dual sinks, a soaking tub, separate shower, and a private water closet.Step outside to enjoy the added privacy and curb appeal of the corner lot. As a resident of Northern Terrace, you'll have exclusive access to resort-style amenities including 3 community pools, a 24-hour fitness center, recreation room, outdoor spa, BBQ areas, and playgrounds.Conveniently located near parks, schools, shopping, dining, and freeway access, this home offers the perfect combination of comfort, convenience, and community.Priced To Sell, this 4-bedroom home offers incredible value in one of Northwest Las Vegas's most sought-after communities. Don't forget to check out the clubhouse and all it has to offer.
Property Features
Property Type: Residential - Single Family
Cooling: Central Air, Electric
Garage: 2
Heating: Central, Gas
Home Style: Two Story
Lot Size: 0.08 Acres
Roof Type: Tile
Stories: 2.0
Taxes: $1,958
Year Built: 2008
Amenities
Bedroom on Main Level
Ceiling Fan(s)
Window Treatments
Porch
Sprinkler/Irrigation
Feature Descriptions
Appliances: Dryer, Dishwasher, Disposal, Gas Range, Microwave, Refrigerator, Washer
Association Amenities: Clubhouse, Fitness Center, Barbecue, Playground, Pool, Recreation Room, Spa/Hot Tub
Community Features: Pool
Days on Site: 8
Exterior: Frame, Stucco
Fencimg: Block, Back Yard
Flooring: Carpet
HOA Fee: 150/ Quarterly
Hot Tub: Yes
Laundry: Gas Dryer Hookup, Upper Level
Lot: Drip Irrigation/Bubblers, Desert Landscaping, Landscaped, Rocks, Sprinklers Timer, < 1/4 Acre
Parcel#: 126-13-113-070
Parking: Garage, Garage Door Opener, Inside Entrance, Private
Parking Notes: Garage, Garage Door Opener, Inside Entrance, Private
Patio/Porch: Porch
Pool: Community
Sewer: Public Sewer
Swimming Pool: Yes
Utilities: Underground Utilities
Water: Public
Window: Blinds, Double Pane Windows, Low-Emissivity Windows, Window Treatments
Room Sizes
Loft: 14 X 13
Family Room: 15 X 14
Bedroom 4: 12 X 12
Bedroom 3: 11 X 11
Bedroom 2: 11 X 11
Primary Bedroom: 16 X 13
Local Schools
High School: Arbor View
Middle School: Escobedo Edmundo
Elementary School: Bozarth, Henry & Evelyn,Bozarth, Henry &
Listed By / Shown By
Listed By
Agency Name: Serhant
Agent Name: David B. Longworth

Shown By
Agent Name: Alan Clay
Agent Phone: Cell: (702) 204-7972
Agency Title: Wardley Real Estate

Estimate Your Payment
Estimated Payment
$ 1,926.78 per month $1,638.49 Principal & Interest $163.17 Property Tax $125.13 Homeowner's Insurance
10655 Forum Peak Lane | MLS# 2801185
This single family home located at 10655 Forum Peak Lane, Las Vegas, NV 89166 is currently listed for sale with an asking price of $429,000. This property was built in 2008 and has 4 bedrooms and 3 full baths with 1848 sq. ft. Forum Peak Lane is located in the Northern Terrace At Providence subdivision. Search Northern Terrace At Providence real estate on alanclay.wardleyre.com today.