
BEDS5
BATHS3 full
SQUARE FEET2,206
MLS#2804783
STATUSActive
PROPERTY TYPERental - Single Family
SUBDIVISIONHighlands Ranch
Property Description
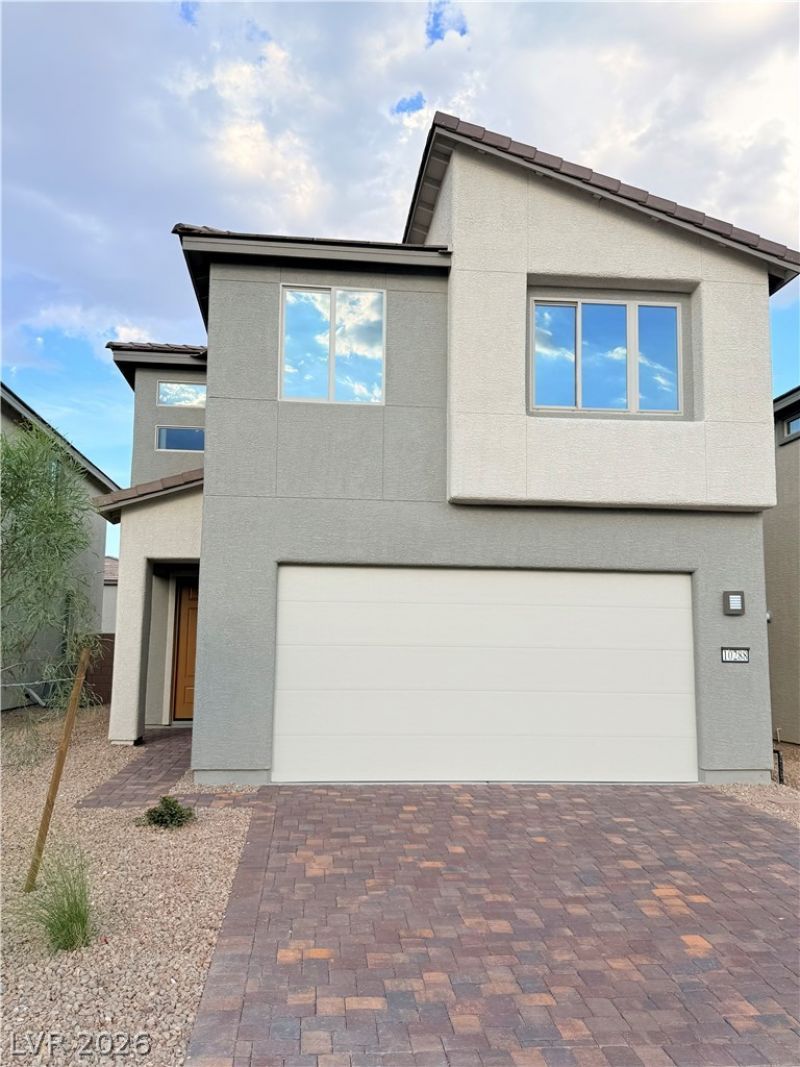
Move-in ready. Beautiful brand-new 5Bed/3Bath home with a 2-car garage located in Southwest Las Vegas. 1 bedroom w a full bath on the first floor. Open-concept living, dining, and kitchen areas feature vinyl plank flooring, quartz countertops, a pantry, and a large island, perfect for everyday living and entertaining. Upstairs offers 4 bedrooms, primary suite with a walk-in closet, dual sinks, and a walk-in shower, along with a versatile loft ideal for a home office or media space. Energy-efficient upgrades include Low-E windows, radiant barrier roofing, and a tankless water heater. Enjoy a nicely sized backyard for outdoor living and entertaining. Conveniently located near I-15, Blue Diamond corridor shopping and dining, schools, the airport, Las Vegas Strip, and future high-speed rail access. Be the first to live in. Renter is responsible for sewer and trash.
Property Features
Property Type: Rental - Single Family
Cooling: Central Air, Electric
Garage: 2
Heating: Central, Gas
Home Style: Two Story
Lot Size: 0.08 Acres
Roof Type: Tile
Stories: 2.0
Year Built: 2026
Amenities
Bedroom on Main Level
Window Treatments
Feature Descriptions
Appliances: Dryer, Dishwasher, Gas Cooktop, Disposal, Microwave, Refrigerator, Washer/Dryer, Washer/DryerAllInOne, Washer
Exterior: Frame, Stucco
Fencimg: Block, Back Yard
Flooring: Carpet, Luxury Vinyl Plank
Laundry: Gas Dryer Hookup, Upper Level
Parcel#: 176-25-312-059
Parking: Garage, Private
Parking Notes: Garage, Private
Pets Allowed: No
Utilities: Cable Not Available
Window: Blinds, Window Treatments
Room Sizes
Living Room: 16 X 14
Dining Room: 12 X 12
Kitchen: 12 X 8
Loft: 14 X 13
Bedroom 5: 11 X 11
Bedroom 4: 11 X 11
Bedroom 3: 12 X 11
Bedroom 2: 12 X 11
Primary Bathroom: 10 X 6
Primary Bedroom: 14 X 13
Local Schools
High School: Desert Oasis
Middle School: Tarkanian
Elementary School: Ries, Aldeane Comito,Ries, Aldeane Comit
Listed By / Shown By
Listed By
Agency Name: TopSky Realty INC
Agent Name: Chuanfei Yu
Agency Phone: 725-310-1100

Shown By
Agent Name: Alan Clay
Agent Phone: Cell: (702) 204-7972
Agency Title: Wardley Real Estate

10288 Restless River Street | MLS# 2804783
This property located at 10288 Restless River Street , Las Vegas, NV 89141 is currently listed for rent with an asking price of $2,700 / Monthly. Search Las Vegas real estate on alanclay.wardleyre.com today.