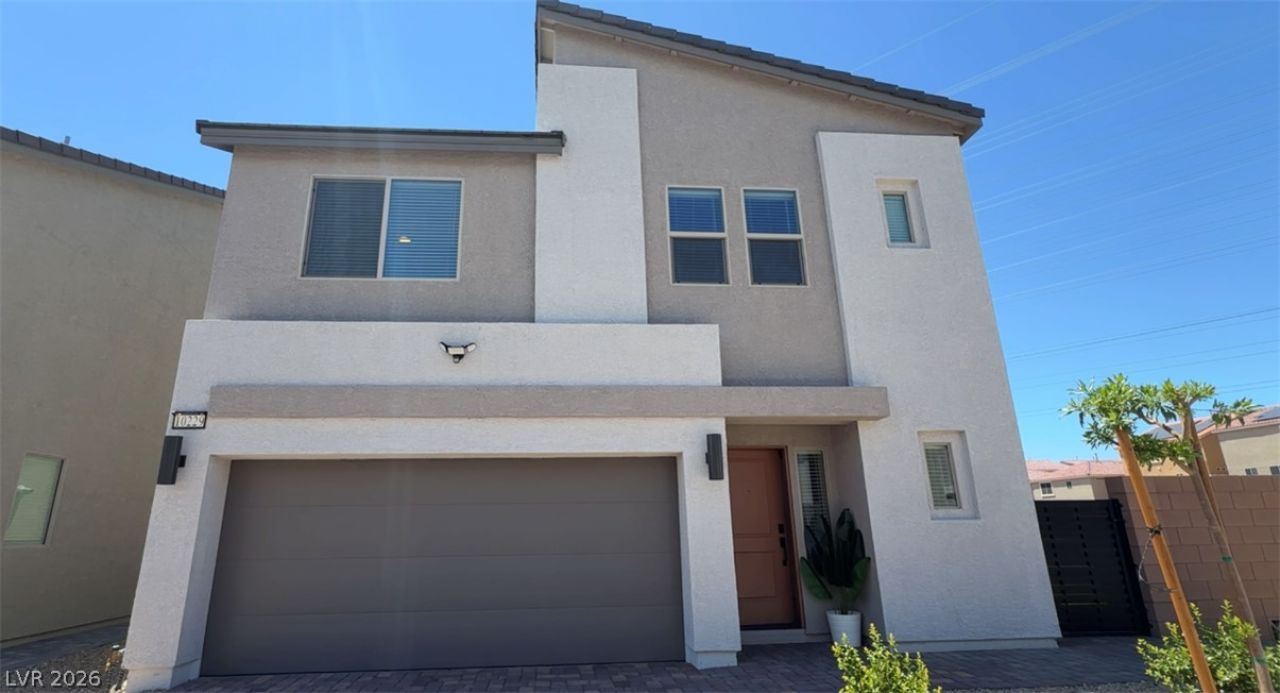

BEDS4
BATHS3 full 1 partial
SQUARE FEET2,601
MLS#2804631
STATUSActive
PROPERTY TYPEResidential - Single Family
SUBDIVISIONHighlands Ranch
Property Description
PROFESSIONAL PICTURES ARE COMING. Pristine four-bedroom home in a great location at the end of a cul-de-sac, with a fully landscaped backyard, plenty of guest parking, and a walking/biking trail behind the property.The third floor features a massive loft and the fourth bedroom, with an adjacent three-quarter bath. The loft offers a beautiful view of the Southwest Mountain Range, with no immediate neighbors behind the home. The second floor has three bedrooms plus a loft. The primary bedroom is separate from the others, and the laundry room is also located on the 2nd floor. The guest bathroom on the second floor includes a shower/tub combo. The first floor is open-concept, with the kitchen, dining area, and living room flowing into one another. Luxury vinyl plank is in all of the common areas. The home has been meticulously maintained. Note that the water purification system in the garage does not convey with the sale.
Property Features
Property Type: Residential - Single Family
Cooling: Central Air, Electric
Garage: 2 car attached
Heating: Central, Gas
Home Style: Three Story
Lot Size: 0.11 Acres
Roof Type: Composition, Shingle
Stories: 3.0
Taxes: $1,110
Year Built: 2025
Amenities
Ceiling Fan(s)
Window Treatments
Patio
Private Yard
Sprinkler/Irrigation
Feature Descriptions
Appliances: Built-In Gas Oven, Disposal, Gas Range, Microwave
Association Amenities: Jogging Path
Fencimg: Block, Back Yard
Flooring: Carpet, Luxury Vinyl Plank
HOA Fee: 54/ Monthly
Laundry: Gas Dryer Hookup, Laundry Room, Upper Level
Lot: Drip Irrigation/Bubblers, Desert Landscaping, Landscaped, Synthetic Grass, < 1/4 Acre
Parcel#: 176-25-313-071
Parking: Attached, Garage, Garage Door Opener, Guest
Parking Notes: Attached, Garage, Garage Door Opener, Guest
Patio/Porch: Patio
Sewer: Public Sewer
Utilities: Cable Available
Water: Public
Window: Blinds, Double Pane Windows, Drapes, Window Treatments
Room Sizes
Loft: 20 X 15
Dining Room: 8 X 9
Living Room: 20 X 17
Bedroom 4: 14 X 11
Bedroom 3: 11 X 11
Bedroom 2: 10 X 13
Primary Bedroom: 16 X 15
Local Schools
High School: Desert Oasis
Middle School: Tarkanian
Elementary School: Ries, Aldeane Comito,Ries, Aldeane Comit
Listed By / Shown By
Listed By
Agency Name: Elite Realty
Agency Contact: sold@allisonjung.com
Agent Name: Allison H. Jung

Shown By
Agent Name: Alan Clay
Agent Phone: Cell: (702) 204-7972
Agency Title: Wardley Real Estate

Estimate Your Payment
Estimated Payment
$ 2,147.95 per month $1,909.62 Principal & Interest $92.50 Property Tax $145.83 Homeowner's Insurance
10229 Bloom Quick Court | MLS# 2804631
This single family home located at 10229 Bloom Quick Court, Las Vegas, NV 89141 is currently listed for sale with an asking price of $499,990. This property was built in 2025 and has 4 bedrooms and 3 full and 1 partial baths with 2601 sq. ft. Bloom Quick Court is located in the Highlands Ranch subdivision. Search Highlands Ranch real estate on alanclay.wardleyre.com today.