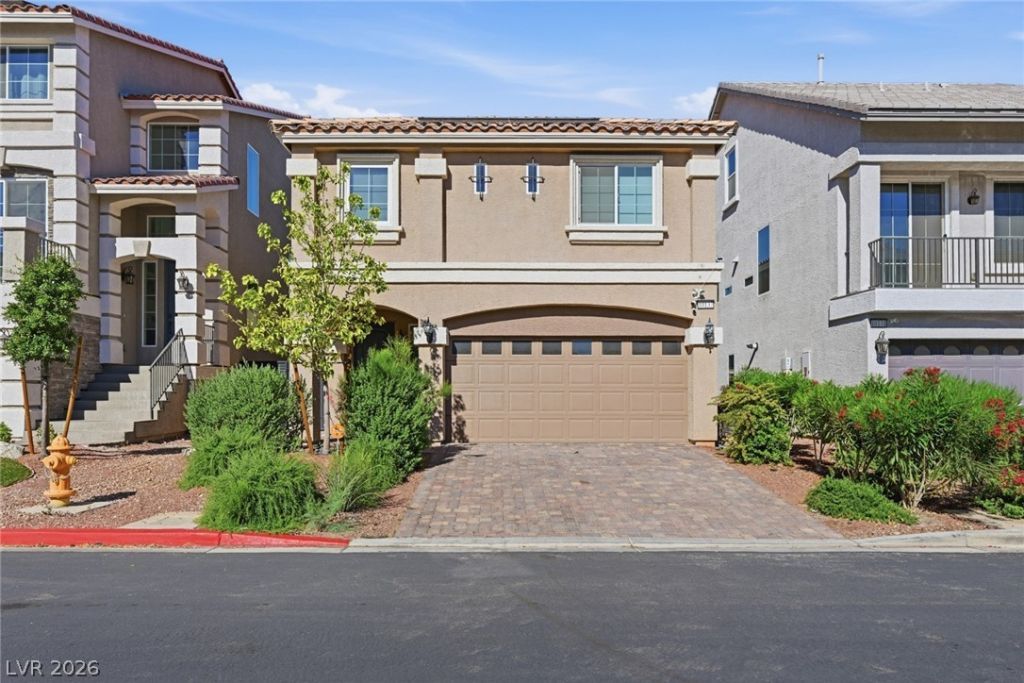

BEDS4
BATHS2 full 1 partial
SQUARE FEET2,290
MLS#2804698
STATUSActive
PROPERTY TYPEResidential - Single Family
SUBDIVISIONHighlands Ranch
Property Description
Move-in ready and fully furnished, this 4-bed, 2.5-bath home is an incredible opportunity for first-time homebuyers, investors, or anyone looking for a turnkey property. The bright, open-concept floor plan seamlessly connects the living, dining, and kitchen areas, creating a welcoming space for everyday living and entertaining. The spacious kitchen offers abundant cabinetry, generous counter space, and a functional layout that makes meal prep effortless. Upstairs, you'll find four versatile bedrooms, including a comfortable primary suite, with plenty of room for a home office, guests, or growing needs. Step outside to a beautifully landscaped backyard featuring mature trees, colorful blooms, and a private setting perfect for relaxing or enjoying time outdoors. Located in the desirable Southwest Las Vegas area, this home is just minutes from shopping, dining, parks, schools, and convenient freeway access. Owned solar helps reduce monthly utility costs, adding long-term value and energy efficiency.
Property Features
Property Type: Residential - Single Family
Cooling: Central Air, Electric,2 Units
Garage: 2 car attached
Heating: Gas, Multiple Heating Units
Home Style: Two Story
Lot Size: 0.11 Acres
Roof Type: Tile
Stories: 2.0
Taxes: $4,629
Year Built: 2021
Amenities
Ceiling Fan(s)
Private Yard
Feature Descriptions
Appliances: Dryer, Dishwasher, Gas Cooktop, Disposal, Microwave, Refrigerator, Washer
Fencimg: Block, Back Yard
Flooring: Carpet, Tile
HOA Fee: 45/ Monthly
Laundry: Electric Dryer Hookup, Laundry Room
Lot: Desert Landscaping, Landscaped, < 1/4 Acre
Parcel#: 176-25-311-006
Parking: Attached, Garage, Private
Parking Notes: Attached, Garage, Private
Sewer: Public Sewer
Utilities: Underground Utilities
Water: Public
Room Sizes
Bedroom 4: 11 X 10
Bedroom 3: 11 X 10
Bedroom 2: 11 X 10
Primary Bedroom: 14 X 12
Local Schools
High School: Desert Oasis
Middle School: Tarkanian
Elementary School: Ries, Aldeane Comito,Ries, Aldeane Comit
Listed By / Shown By
Listed By
Agency Name: Serhant
Agent Name: Jennifer L. Littlefield

Shown By
Agent Name: Alan Clay
Agent Phone: Cell: (702) 204-7972
Agency Title: Wardley Real Estate

Estimate Your Payment
Estimated Payment
$ 2,440.83 per month $1,909.28 Principal & Interest $385.75 Property Tax $145.80 Homeowner's Insurance
10137 Herons Rise Street | MLS# 2804698
This single family home located at 10137 Herons Rise Street , Las Vegas, NV 89141 is currently listed for sale with an asking price of $499,900. This property was built in 2021 and has 4 bedrooms and 2 full and 1 partial baths with 2290 sq. ft. Herons Rise Street is located in the Highlands Ranch subdivision. Search Highlands Ranch real estate on alanclay.wardleyre.com today.