
BEDS2
BATHS2 full
SQUARE FEET1,533
MLS#2822421
STATUSActive
PROPERTY TYPEResidential - Single Family
SUBDIVISIONSun City Las Vegas
Property Description
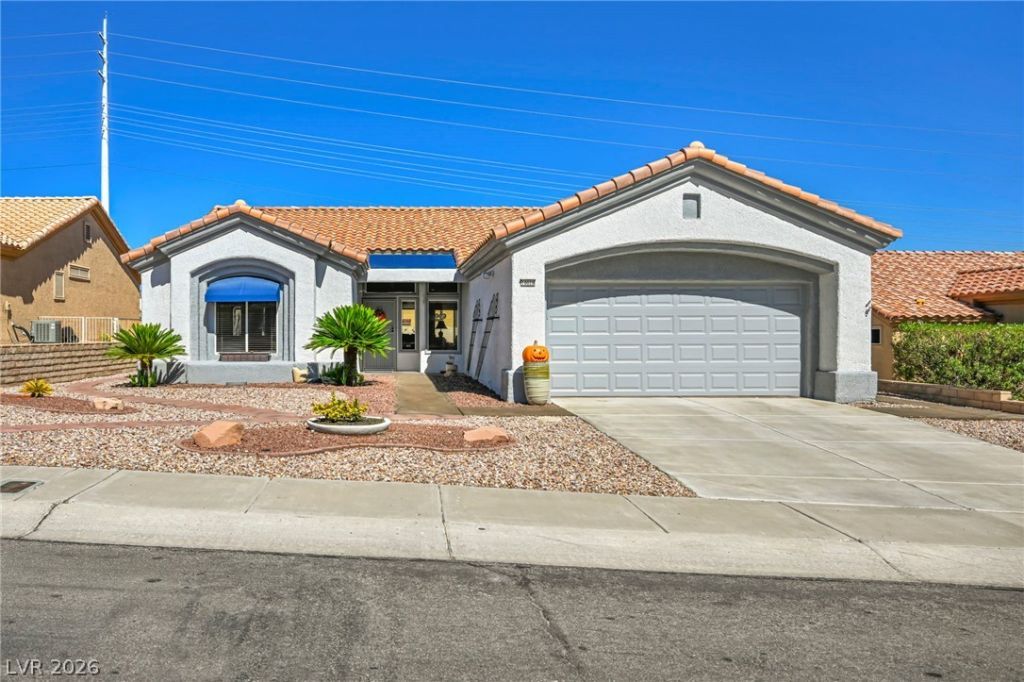
* Must see * Gorgeous Remodeled Home in The Heart of Sun City Summerlin, over 70k invested. This open Tahoe floorplan has views both from the front and backyard. Sheep range mountains, Lone mountain and the La Madre mountains. The kitchen is fitted with custom cabinets including undermount lighting, matched cabinets throughout the house, KitchenAid appliances and quartz countertops. LED lighting through out the house, new carpet and both inside and outside of the house repainted. Master bedroom fitted with California Closets. New window coverings throughout. The house has a Kinetico Signature Series water softener. The landscaping has been redone with Crape Myrtle trees, a Bird of Paradise, and a Chinese Pistache tree. A low maintenance retreat. One of the bigger backyards to add on and create more and big enough for a pool or swim spa. Great location with houses across the street on the golf course ranging from 750K-1.2M+
Property Features
Property Type: Residential - Single Family
Cooling: Central Air, Electric
Garage: 2
Heating: Central, Gas
Home Style: One Story
Lot Size: 0.16 Acres
Roof Type: Tile
Stories: 1.0
Taxes: $2,360
Year Built: 1994
Amenities
Ceiling Fan(s)
Primary Downstairs
Window Treatments
Patio
Private Yard
Sprinkler/Irrigation
Feature Descriptions
Appliances: Dryer, Dishwasher, Disposal, Gas Range, Gas Water Heater, Refrigerator, Washer
Days on Site: 3
Fencimg: Block, Back Yard
Flooring: Carpet, Ceramic Tile, Laminate
HOA Fee: 231/ Monthly
Laundry: Gas Dryer Hookup, In Garage
Lot: Drip Irrigation/Bubblers, Desert Landscaping, Landscaped, Rocks, < 1/4 Acre
Parcel#: 138-18-110-006
Parking: Attached, Garage, Private
Parking Notes: Attached, Garage, Private
Patio/Porch: Covered, Patio
Sewer: Public Sewer
Special View Info: Mountain(s)
Utilities: Underground Utilities
Water: Public
Window: Blinds, Double Pane Windows
Room Sizes
Living Room: 19 X 14
Bedroom 2: 13 X 11
Primary Bedroom: 15 X 14
Local Schools
High School: Palo Verde
Middle School: Becker
Elementary School: Lummis, William,Lummis, William
Listed By / Shown By
Listed By
Agency Name: Virtue Real Estate Group
Agent Name: Waylon A. Goebel

Shown By
Agent Name: Alan Clay
Agent Phone: Cell: (702) 204-7972
Agency Title: Wardley Real Estate

Estimate Your Payment
Estimated Payment
$ 2,412.49 per month $2,058.61 Principal & Interest $196.67 Property Tax $157.21 Homeowner's Insurance
10020 Villa Ridge Drive | MLS# 2822421
This single family home located at 10020 Villa Ridge Drive , Las Vegas, NV 89134 is currently listed for sale with an asking price of $539,000. This property was built in 1994 and has 2 bedrooms and 2 full baths with 1533 sq. ft. Villa Ridge Drive is located in the Sun City Las Vegas subdivision. Search Sun City Las Vegas real estate on alanclay.wardleyre.com today.