
BEDS2
BATHS2 full
SQUARE FEET1,078
MLS#2812424
STATUSPending
PROPERTY TYPEResidential - Condominium
SUBDIVISIONChateau Nouveau Condo
Property Description
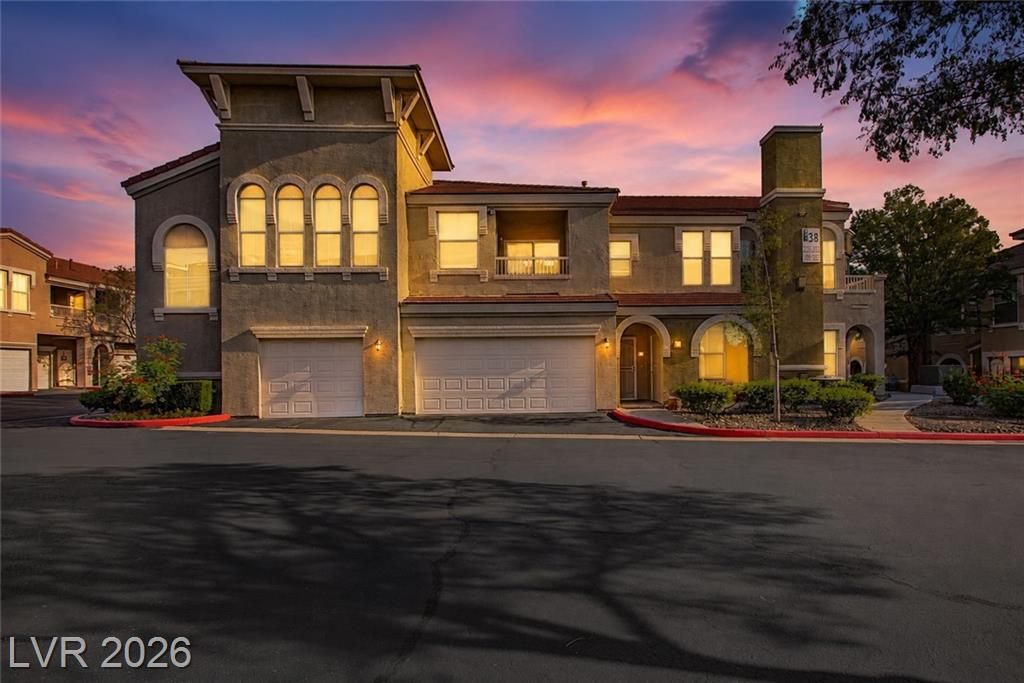
MUST SEE- Beautifully remodeled 2br/2ba downstairs condo OVER $40,000+ in upgrades! Both bathrooms feature luxurious finishes, stone countertops and modern double vanity, walk-in shower, updated fixtures. CUSTOM designer closets in both bedrooms. Updated lighting fixtures, sophisticated cool pewter high end tile, and stylish finishes throughout. A separate laundry room includes washer and dryer set, cabinets above. Hallway to primary bedroom has dedicated workspace, built in desk and shelves.Private, attached, extra long 1 car garage with storage cabinets. Convenient single-story living with no stairs! Front door with covered patio.This gated community featuring sidewalk paths, security patrols; features including an in-ground swimming pool, barbecue areas, and a paved courtyard. ALL APPLIANCES CONVEYPerfect for first time homebuyer, downsizing, investors and more!
Property Features
Property Type: Residential - Condominium
Cooling: Central Air, Electric
Garage: 1
Heating: Central, Gas
Home Style: Two Story
Lot Size: 0.26 Acres
Roof Type: Tile
Stories: 2.0
Taxes: $1,313
Year Built: 2003
Amenities
Bathroom on Main Level
Bedroom on Main Level
Ceiling Fan(s)
Primary Downstairs
Window Treatments
Patio
Feature Descriptions
Appliances: Dryer, Dishwasher, Disposal, Gas Range, Microwave, Refrigerator, Washer
Association Amenities: Clubhouse, Fitness Center, Gated, Pool, Spa/Hot Tub
Community Features: Pool
Days on Site: 40
Fencimg: None
Flooring: Laminate, Tile
HOA Fee: 255/ Monthly
Hot Tub: Yes
Laundry: Gas Dryer Hookup, Laundry Room
Lot: Desert Landscaping, Landscaped, None
Parcel#: 163-19-314-156
Parking: Attached, Garage, Private, Guest
Parking Notes: Attached, Garage, Private, Guest
Patio/Porch: Patio
Pool: Community
Sewer: Public Sewer
Swimming Pool: Yes
Utilities: Underground Utilities
Water: Public
Window: Blinds
Room Sizes
Bedroom 2: 11 X 12
Primary Bedroom: 13 X 11
Local Schools
High School: Durango
Middle School: Fertitta Frank & Victoria
Elementary School: Abston, Sandra B,Abston, Sandra B
Listed By / Shown By
Listed By
Agency Name: BHHS Nevada Properties
Agency Contact: (702) 287-8151
Agent Name: Kimberly E. Christie

Shown By
Agent Name: Alan Clay
Agent Phone: Cell: (702) 204-7972
Agency Title: Wardley Real Estate

Estimate Your Payment
Estimated Payment
$ 1,342.30 per month $1,145.41 Principal & Interest $109.42 Property Tax $87.47 Homeowner's Insurance
10001 Peace Way, Unit 1221 | MLS# 2812424
This condo located at 10001 Peace Way, Unit 1221, Las Vegas, NV 89147 is currently listed for sale with an asking price of $299,900. This property was built in 2003 and has 2 bedrooms and 2 full baths with 1078 sq. ft. Peace Way, Unit 1221 is located in the Chateau Nouveau Condo subdivision. Search Chateau Nouveau Condo real estate on alanclay.wardleyre.com today.